

SINCE 2015
Design. Create. Inspire.
Interior designers in Noida & Delhi NCR
Classic Infrahomes is a Noida-based interior design firm founded in 2015 by interior designer Mohd Shahban. We plan homes and workplaces around the people who use them, combining practical space planning with materials, colours and details that suit everyday life.
From an apartment’s first layout to a coordinated home renovation, we help you shape a clear brief, explore design options and understand the scope before work begins. Our work covers residential, commercial and hospitality interiors.
Our starting point is your space, your priorities and your budget. Storage, circulation, lighting and maintenance all matter alongside the way a room looks. We bring these decisions together in a design that feels personal and works as a whole.
Our Mission
Make thoughtful interior design easier to understand and carry through, with practical layouts, clear communication and a defined scope of work.
Our Vision
Create homes and workplaces that remain comfortable, useful and personal as people’s needs evolve, while making the design journey more transparent.
Interior design services for your space
Explore a coordinated approach to residential interiors, modular furniture and commercial spaces.
Home & apartment interiors
Space planning, living rooms, bedrooms, wardrobes and storage designed around your floor plan and daily routines.
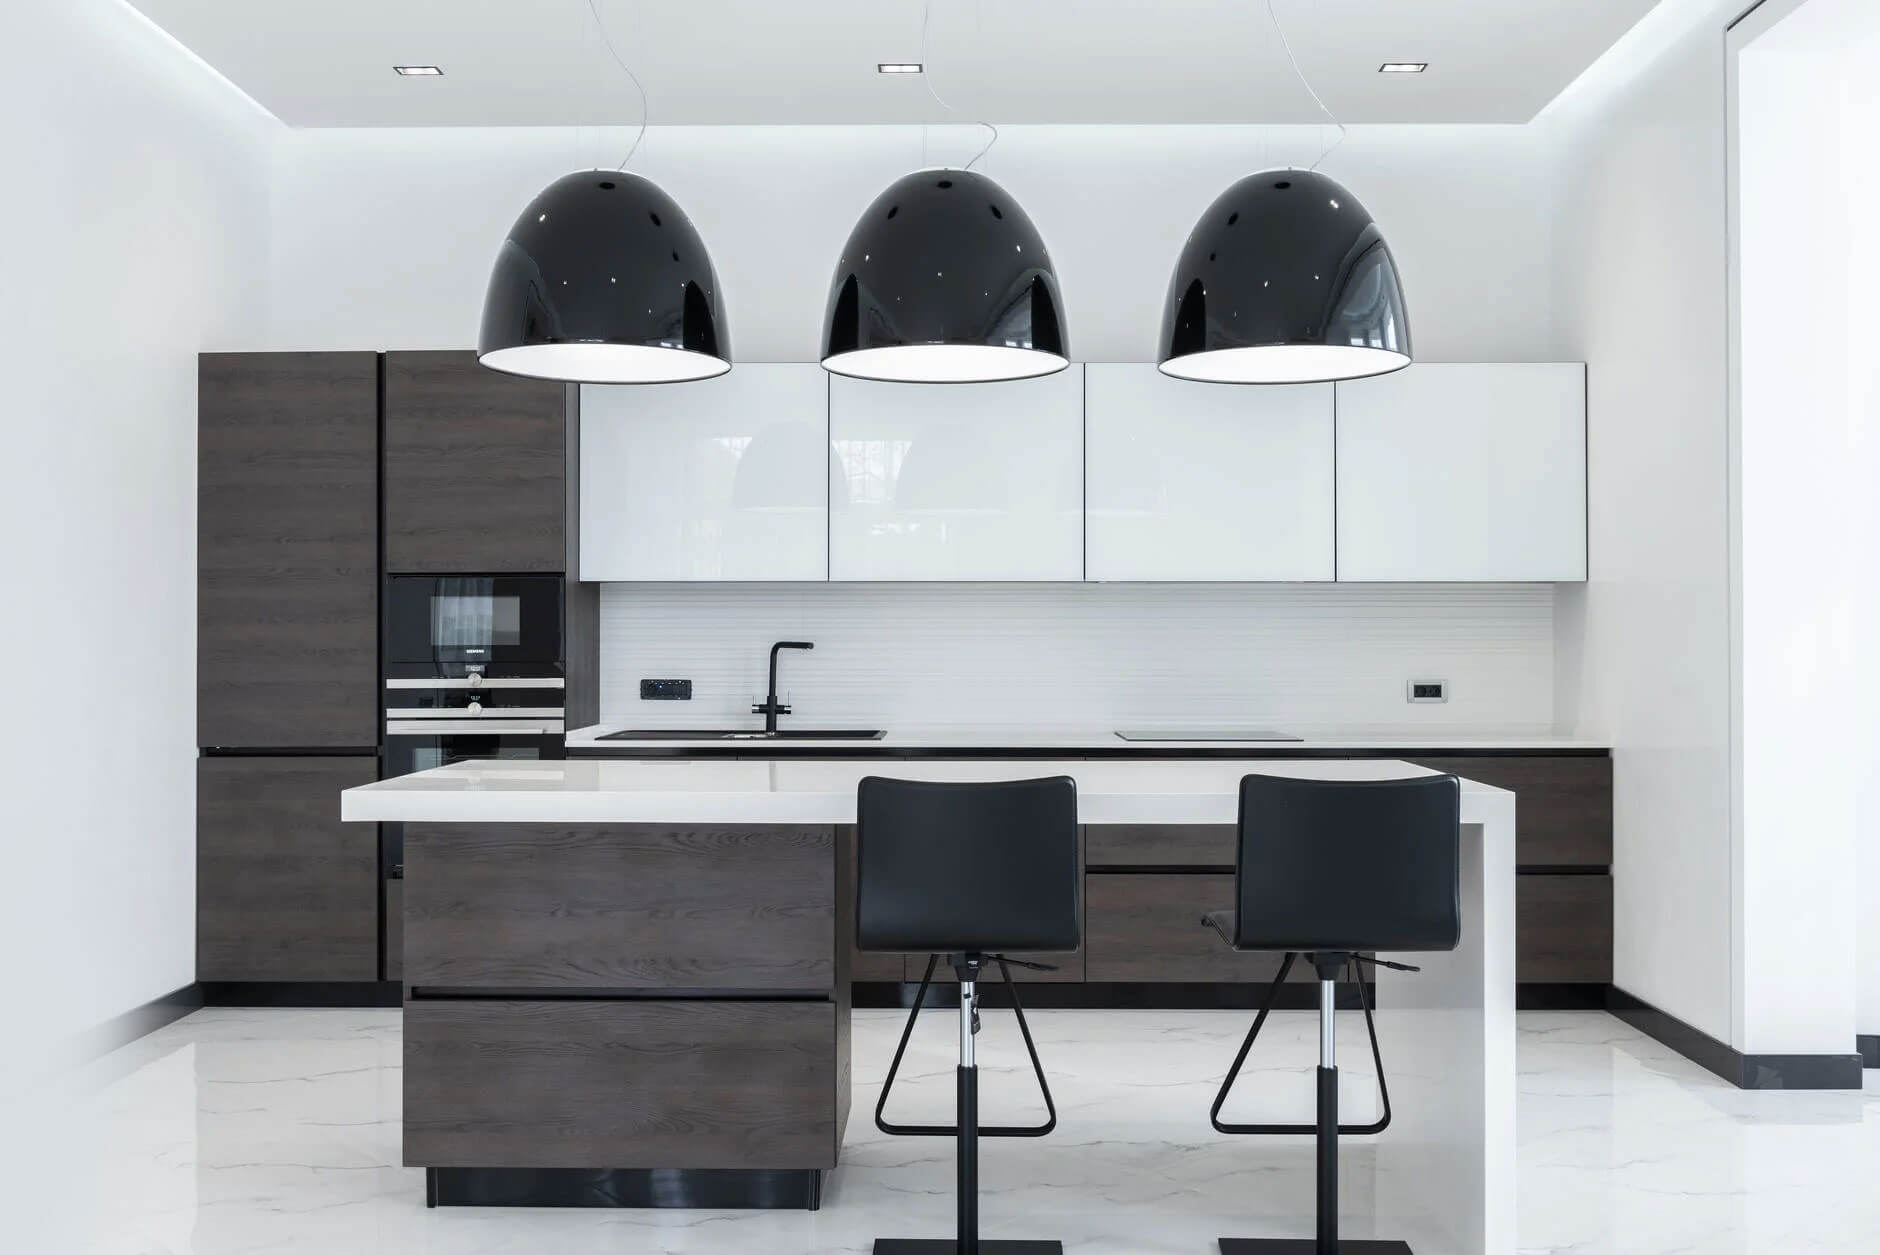
Modular kitchens
Kitchen layouts, cabinet storage and finishes planned for cooking, cleaning and everyday use.

Commercial & office interiors
Workplaces, retail and hospitality spaces planned around movement, use and the requirements of the business.
From the first conversation to handover
The programme is agreed around your approved scope, material selections and site readiness.
01
Consultation
Discuss your property, style preferences, priorities and budget.
02
Measure & plan
Review the site and turn the brief into a practical layout.
03
Design & approve
Confirm drawings, finishes, specifications and the quotation.
04
Make & install
Coordinate production, delivery and work at your property.
05
Review & handover
Check the completed scope together and record follow-up items.
Why choose Classic Infrahomes?
A well-designed interior needs more than a collection of attractive finishes. It needs a layout that fits, a scope that everyone understands and decisions that can be carried through on site.
- Layouts shaped around your property and routines
- 3D design to help you review the proposed space
- Customised modular furniture and storage
- Factory-made components assembled at site
- Materials and inclusions discussed before approval
- A connected route from design through execution
How the project comes together
Clear responsibilities help move your interior project from a brief to a finished space.
Design & consultation
Your requirements guide the layout, design concept and material discussions. Drawings and visual references help you review options before approving the next stage.
Production & coordination
Approved drawings and specifications guide modular furniture production. Dimensions, finishes and delivery requirements are coordinated with the site.

Delivery & installation
Installation brings the approved design into the property. The sequence of work is coordinated around access, site conditions and the agreed programme.
After handover, stay connected
Keep your quotation, approved specifications and handover documents for reference. Product warranty coverage and service terms depend on the items supplied and the terms agreed for your project.
For a repair, warranty query or project follow-up, share your project name, location and issue with our customer care team.
Visit or speak with our team
Choose your nearest branch to discuss your space or arrange a consultation.
Interior design across Delhi NCR
Plan home interiors, modular kitchens, renovations and commercial spaces with a team based in Noida. Find your service location and explore the apartments and sectors we cover.
Questions about working with us
We provide interior design and execution services for homes and commercial spaces, including modular kitchens, wardrobes, storage and renovation.
Share your floor plan and property location. Our team can discuss space planning, storage and design options suited to the layout and your requirements.
The quotation and programme depend on measurements, the approved scope, material choices and site conditions. Discuss the inclusions and sequence before work begins.
Let’s plan a space that feels like you
Bring your floor plan, ideas and questions. We’ll help you work through the next steps.