Turnkey Flat Renovation in Noida

End-to-End Civil & Interior Transformation

Civil repairs, modular interiors and everything in between.

Noida · Greater Noida · Noida Extension · Delhi NCR

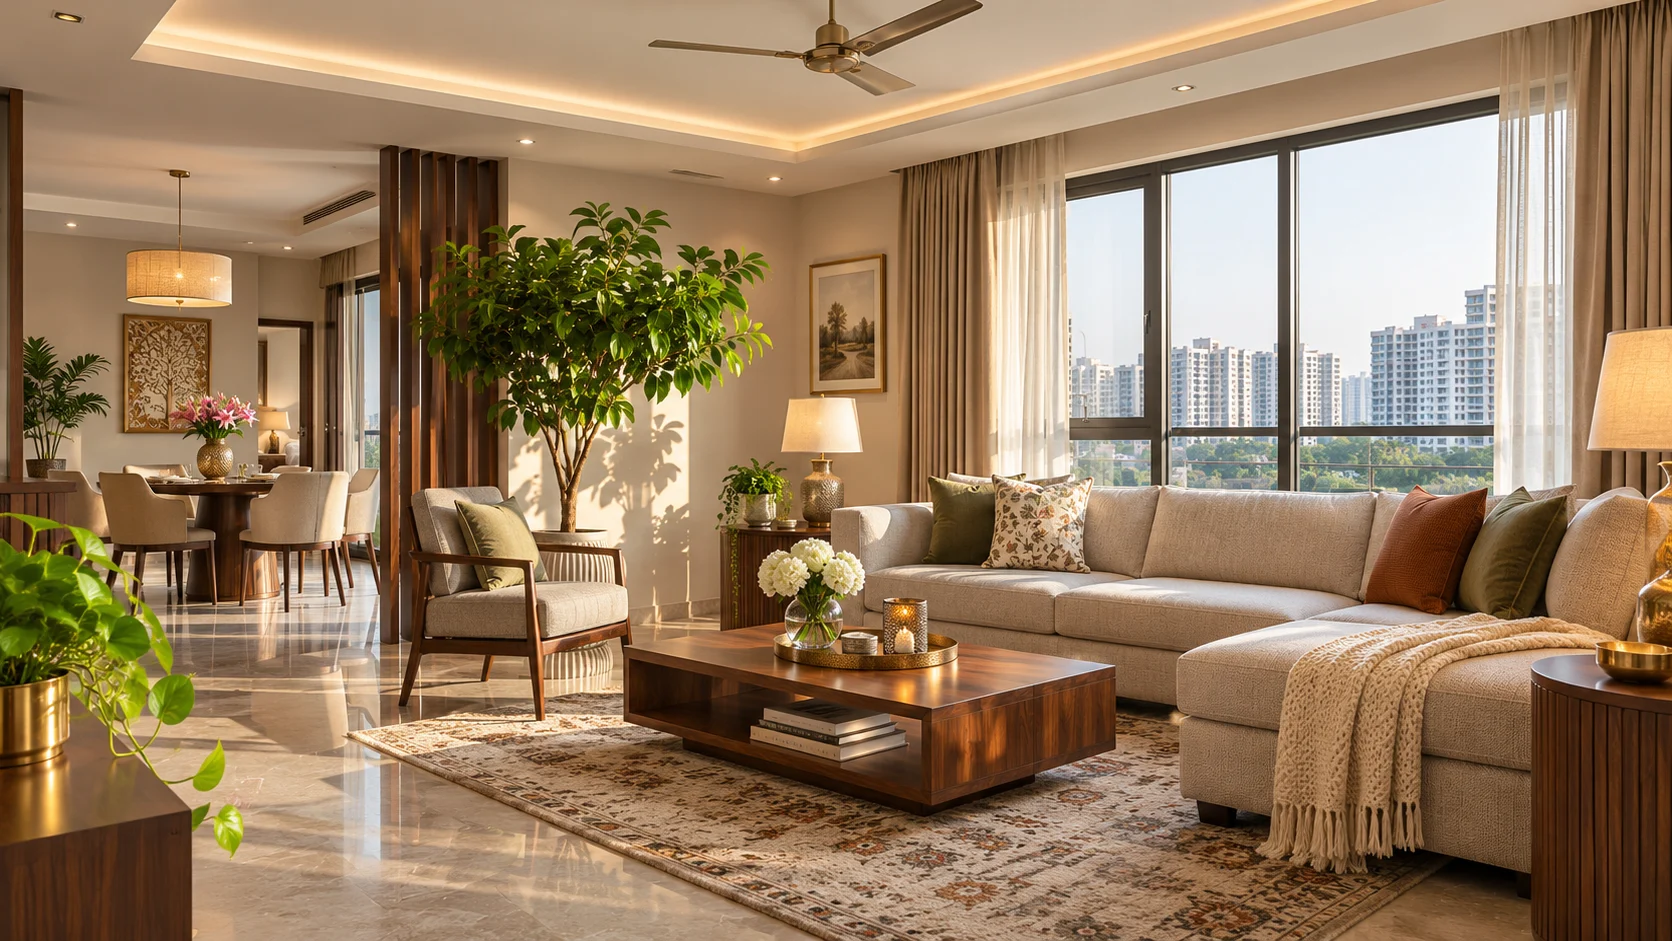
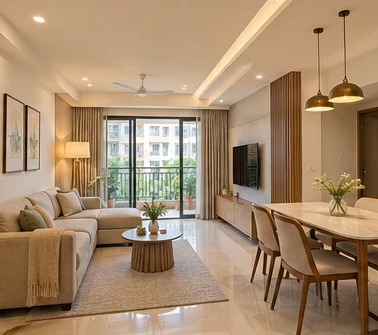
Illustrative apartment living room with city-facing windows and a dining area

Renovate your flat with one team

Purchasing a resale apartment or upgrading an older flat in Noida often brings hidden challenges to light. Builder-grade finishes, compromised plumbing, outdated electrical wiring, wall dampness, and inefficient floor layouts cannot be resolved with mere surface decorating. Coordinating separate trade contractors—such as masons for tile demolition, carpenters for woodwork, and independent plumbers—frequently leads to communication breakdowns, budget inflation, and project delays.

Classic Infrahomes Interior provides integrated, turnkey flat renovation in Noida, Greater Noida, Noida Extension, and the wider NCR. By managing structural civil rectifications alongside contemporary interior design under one roof, our team eliminates multi-vendor friction. From targeted room updates to full home makeovers, we deliver functional, well-engineered, and aesthetically elevated living spaces tailored to your lifestyle.

Complete Flat & Home Renovation Services

Our renovation services address structural durability, functional planning, and finished aesthetics:

Civil Repairs & Structural Audits

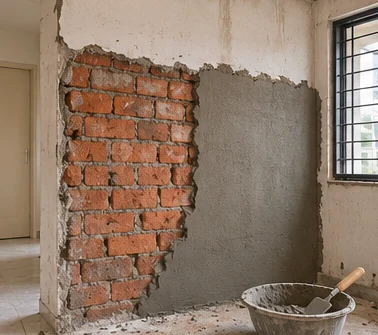
Pre-renovation site inspections to diagnose underlying dampness, efflorescence, hollow wall plaster, and floor leveling issues before new finishes are installed.

Modular Kitchen Renovation

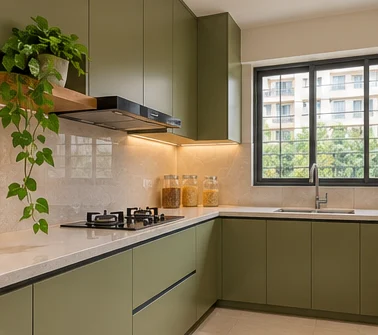
Custom straight, L-shaped, and parallel kitchen designs engineered with Boiling Water Proof (BWP) grade plywood carcases, heavy-duty soft-close hardware, quartz or granite worktops, tiled backsplashes, and dedicated appliance circuits.

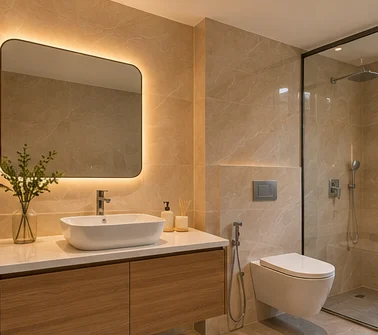
Complete Bathroom Remodeling

Sub-surface waterproofing, replacing corroded internal pipes with CPVC plumbing, laying anti-skid floor and wall tiles, installing vanity units, and fitting modern sanitaryware.

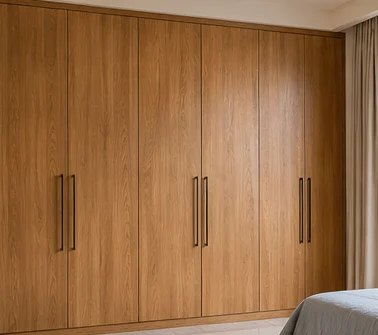
Custom Wardrobes & Built-In Storage

Floor-to-ceiling sliding and hinged wardrobe units, internal drawer organizers, loft cabinets for seasonal luggage, and bedside storage built from moisture-resistant substrates.

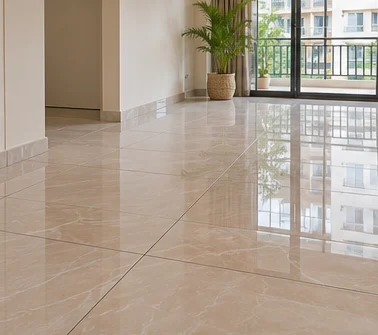
Flooring Upgrades

Demolition of worn or cracked floor tiles, substrate preparation, and precision installation of large-format vitrified tiles, porcelain tiles, or stone finishes.

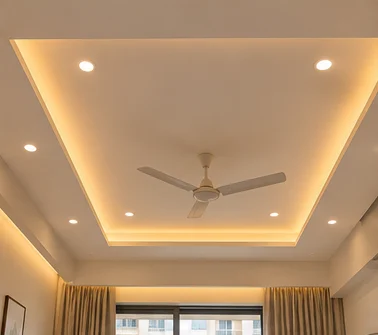
False Ceilings & Lighting Layouts

Framing and installation of gypsum plasterboard false ceilings designed to conceal wiring, host recessed LED spotlights, and incorporate ambient cove lighting without unnecessary loss of ceiling height.

Electrical & Plumbing Overhauls

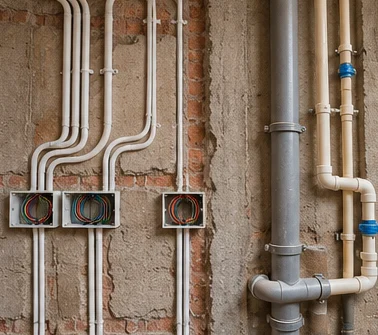
Rerouting concealed electrical conduits, upgrading distribution boards to support high-load modern appliances (air conditioners, induction hobs, microwaves), and re-piping fresh and waste water lines.

Tailored Renovation Solutions: 2BHK, 3BHK & 4BHK Flats

Every apartment size presents specific architectural opportunities and space-planning needs.

Illustrative open-plan apartment dining and living area

2BHK Flat Renovation in Noida

Designed for young professionals and nuclear families seeking to optimize usable space and modernize builder-standard layouts:

  • Space-Saving Joinery: Compact parallel or L-shaped modular kitchens, space-efficient breakfast counters, and wall-mounted TV entertainment units with concealed wire management.
  • Vertical Storage Solutions: Floor-to-ceiling sliding-door wardrobes in master and guest bedrooms that maximize storage capacity without obstructing walking corridors.
  • Ambient Ceiling Design: Clean, perimeter gypsum false ceilings with recessed task lighting to visually open up living and dining areas while retaining vertical clearance.
3BHK Flat Renovation in Noida

Focused on expanding households requiring balanced communal spaces, dedicated work-from-home zones, and durable storage:

  • Comprehensive Kitchen Makeovers: Expanded counter space with deep tandem drawers, dedicated pantry pull-out units, and properly ducted chimney ventilation.
  • Full Bedroom Wardrobe Suites: Three customized wardrobe configurations with coordinated internal organizers and overhead lofts.
  • Living & Dining Integration: Coordinated architectural paneling, continuous vitrified flooring, and layered lighting schemes that connect adjoining living and dining rooms.
  • Multi-Bathroom Renovations: Complete overhauls of master and guest washrooms, featuring clean wet-and-dry zoning, vanity counters, and modern wall-hung sanitary fixtures.

4BHK & Expansive Apartment Renovations

Comprehensive makeovers for larger homes, penthouses, and combined apartments that require sophisticated detailing and expansive living concepts:

  • Custom Woodwork & Luxury Finishes: Acrylic, PU-coated, or natural veneer shutters paired with certified architectural hardware.
  • Comprehensive Infrastructure Overhaul: Multi-circuit electrical distribution upgrades, complete replumbing across utility zones, and acoustic wall insulation where desired.
  • Custom Architectural Enhancements: Reconfiguring non-structural brick partitions to accommodate walk-in dressing suites, home libraries, or larger dining layouts.

Understanding Flat Renovation Costs in Noida

Rather than relying on flat, generic estimates, renovation costs are shaped by specific variables unique to each property.

1. Renovation Scope: Partial vs. Complete

Partial Renovation: Concentrates on high-traffic, functional rooms—such as remodeling an outdated kitchen, upgrading one or two bathrooms, or repainting and replacing bedroom wardrobes. Existing flooring and concealed utility lines are generally retained.
Complete / Turnkey Overhaul: Involves an end-to-end transformation. This includes stripping old flooring, repairing cracked plaster, replacing concealed plumbing lines, comprehensive electrical rewiring, whole-home false ceilings, custom modular carpentry for all rooms, and multi-coat interior painting.

2. Key Factors That Influence Your Renovation Budget

  • Condition of the Existing Flat: Resale or older flats often harbor concealed plumbing leaks, corroded iron pipes, or damp walls that require civil intervention and waterproofing before interior joinery can begin.
  • Material Grades & Core Substrates: Selecting Boiling Water Proof (BWP) grade plywood for moisture-prone zones can change the material budget. Confirm the board specification, edge sealing, and installation details in the quote.
  • Shutter Finishes: Selecting among standard laminate, high-gloss acrylic, PU paint, or natural veneer creates distinct aesthetic outcomes and budget variations.
  • Hardware & Mechanism Selection: Branded soft-close hinges, tandem drawer runners, and specialized corner kitchen carousels affect overall durability and upfront outlays.
  • Layout Modifications: Moving non-load-bearing internal partitions, core drilling for new exhaust ducts, or altering bathroom layouts requires additional civil labor and debris handling.

To receive an accurate financial picture, we prepare customized line-item proposals based on a comprehensive on-site survey of your home.

Request an Itemized Estimate

Materials & Construction Standards: Built for Delhi NCR’s Climate

Choosing appropriate materials is essential for long-term durability in North India’s extreme summer heat, winter cold, and monsoon humidity:

BWP (Boiling Water Proof) Grade Plywood

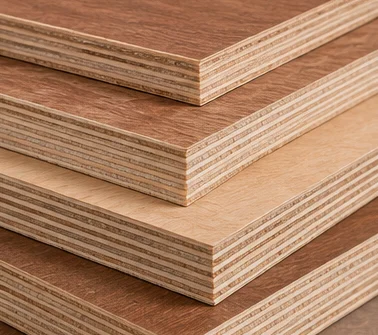
BWP-grade plywood can be specified for kitchen carcasses and bathroom vanities where moisture resistance matters. Suitability depends on the board’s specifications, sealed edges, correct installation, and control of leaks and standing water.

Framed Gypsum Plasterboard Ceilings

Gypsum plasterboard false ceilings can be installed on galvanized steel framing. Board selection, support spacing, joint detailing, and moisture control affect the risk of cracks or sagging. Use the selected system’s installation specifications.

Durable Surface Finishes

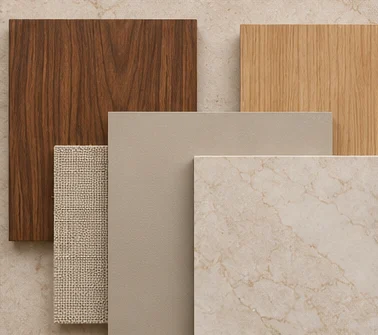
High-pressure laminates, acrylics, and PU coatings offer different levels of resistance to stains, scratches, and heat. Check the chosen finish’s care and performance specifications before finalizing it.

Certified Plumbing & Electrical Assets

We install corrosion-resistant CPVC and UPVC pipes alongside fire-retardant copper wiring and branded circuit breakers to protect against electrical overloads and hidden moisture damage.

Systematic 6-Step Renovation Process

A structured process ensures clarity, design accuracy, and smooth progress tracking from initial planning to handover:

  1. 1. Site Audit

    In-Home Site Audit: Our designers inspect your flat to evaluate natural lighting, existing civil conditions, plumbing conduits, electrical points, and specific household storage needs.

  2. 2. 2D/3D Design

    2D Floor Plans & 3D Visual Walkthrough: We prepare detailed functional layouts and 3D visual renders for your approval, allowing you to finalize room dimensions, cabinetry placements, and material palettes prior to construction.

  3. 3. Line-Item Costing

    Detailed Itemized Estimation: You receive a transparent scope-of-work breakdown detailing materials, carpentry specifications, electrical points, and civil tasks.

  4. 4. Supervised Civil & Build

    Supervised Civil & Interior Execution: Dedicated site teams carry out structural rectifications, plumbing, tiling, false ceiling installation, and modular carpentry under routine supervisory checks.

  5. 5. Quality Inspection

    Multi-Point Quality Control (QC): Before scheduling completion, our team audits shutter alignments, drawer gliding, sanitary sealing, floor leveling, and electrical switchboards against the approved plans.

  6. 6. Handover

    Handover & Walkthrough: We conduct a comprehensive room-by-room walkthrough with you to verify that every detail aligns with the agreed scope.

Estimated Timelines: What to Expect

Renovation durations vary depending on the extent of civil work, apartment size, and building regulations:

45 to 60 daysTurnkey Apartment Overhauls: Typically take an estimated 45 to 60 days, depending on the full scope of civil work, carpentry volume, and specific site conditions.
15 to 20 daysFocused Upgrades: Targeted modular kitchen or individual bathroom remodeling projects generally take an estimated 15 to 20 days.

Variables Affecting Timelines: Complex structural repairs, custom wet-area waterproofing curing periods, material lead times, and society-mandated work restrictions directly influence the overall schedule. Realistic milestones are established upfront during the initial planning phase.

Noida Society Compliance & Execution Guidelines

For renovations in Noida, Greater Noida, and Noida Extension, confirm the applicable work rules with your society’s estate office or Resident Welfare Association before scheduling work.

Society NOCs & Permitted Working Hours

Ask your society for written confirmation of NOC requirements, contractor and material gate passes, and the permitted hours for noisy work such as tile removal or wall chasing. Confirm separate weekend and holiday rules before booking trades.

Debris Management & Elevator Logistics

Agree on the debris removal route, service-lift booking, protective coverings, and disposal arrangements with building management before work starts.

Structural Safety & Layout Changes

Keep columns, beams, slabs, and structural walls outside the renovation scope. Before changing any internal partition, have a qualified structural professional confirm its role and check which approvals the building and relevant authorities require.

Frequently Asked Questions (FAQs)

What factors most influence the cost of a flat renovation in Noida?

Costs depend primarily on the overall area of the flat, whether the project is a partial room refresh or a complete turnkey overhaul, the extent of hidden civil repairs (such as replacing corroded plumbing or treating dampness), and your selection of core substrates, shutter finishes, and internal hardware.

How long does a typical flat renovation take?

A full-home apartment renovation generally takes an estimated 45 to 60 days, depending on site conditions, the volume of custom woodwork, and the depth of civil repairs. Focused single-room renovations, such as an individual kitchen or bathroom, typically require an estimated 15 to 20 days.

Do I need permission from my housing society before renovating?

Your society determines which work requires advance permission. Ask the estate office whether you need a written NOC, worker passes, lift bookings, or permission for noisy work before confirming the schedule.

Can I stay in the apartment during a full renovation?

For partial renovations or single-room upgrades, partial occupancy may be possible with proper dust partitions. For full turnkey renovations involving tile chiseling, wall chasing for electrical conduits, and chemical waterproofing, temporary relocation is strongly advised due to airborne dust, noise, and necessary utility interruptions.

Which areas do you serve?

Classic Infrahomes Interior provides comprehensive apartment renovation services across Noida, Greater Noida, Noida Extension, and the wider NCR.

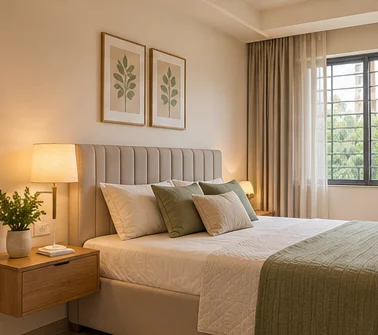
Illustrative renovated apartment bedroom

Transform Your Flat with Classic Infrahomes Interior

Upgrade your apartment into a durable, modern, and thoughtfully planned home with experienced renovation specialists.

  • ✓ Detailed In-Home Consultation: Assess plumbing, electrical layouts, and space planning with our design team.
  • ✓ Customized 3D Design Walkthrough: Review layouts and finishes before execution begins.
  • ✓ Transparent Line-Item Costing: Clear, project-specific estimates tailored to your chosen materials and scope.

Ready to discuss your renovation plans? Contact Classic Infrahomes Interior through our website inquiry form to schedule your initial site visit and receive a tailored project estimate.

Request a Site Visit

CLASSIC INFRAHOMES

Designed around you.

Your home. Your style. A plan that brings it all together.

Get a free design consultation

By submitting, you agree to our privacy policy.