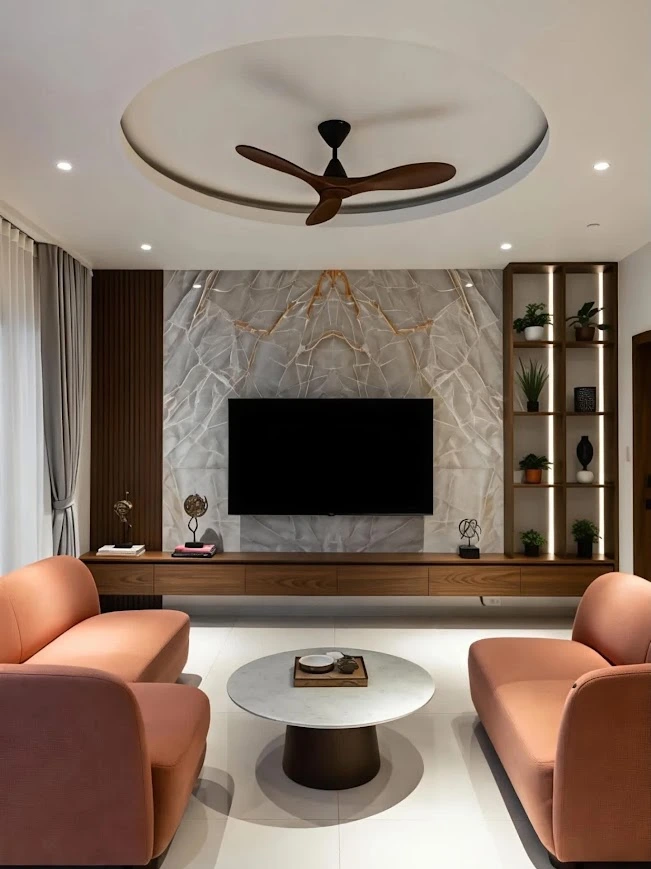
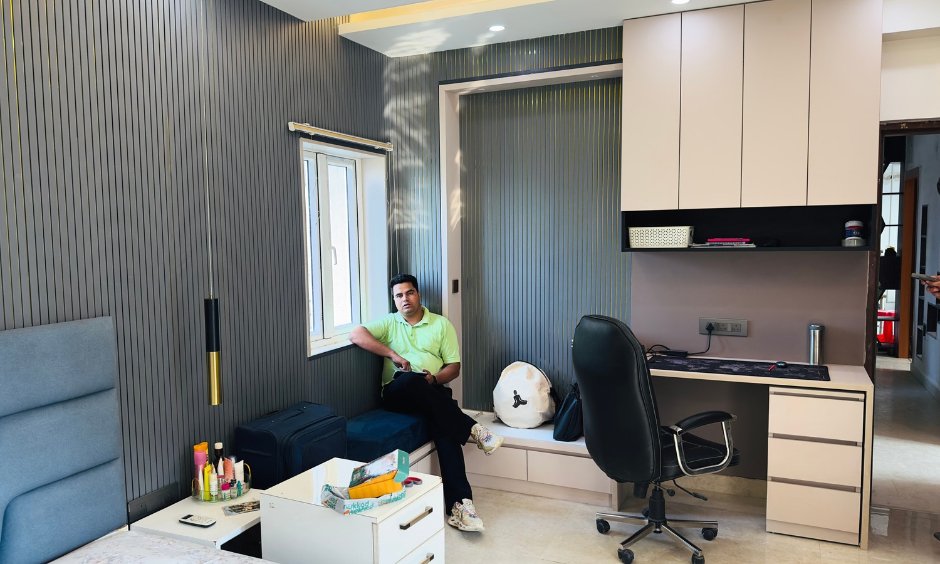
Interior Designers in Omaxe The Forest Spa, Sector 93B, Noida
Omaxe The Forest Spa
Sector 93B, Noida
Apartment Interiors
Planned around your floor plan
Residential Community
Design for everyday living
Personalised Spaces
Materials, storage and finishes
Designed for Families
Comfort meets functionality
Prime Location
Sector 93B, Noida
Apartment Interiors
Tailored to your home layout
Modern Architecture
Thoughtful space planning
Connected Living
Sector 93B, Noida
About Omaxe The Forest Spa
Personalised Design
For your apartment
Space & Storage
Practical daily living
Coordinated Finishes
A complete home look
End-to-End Planning
Design to execution
Our Interior Design Services in Omaxe The Forest Spa
Apartment-wise Design Ideas for Omaxe The Forest Spa
Living Room
Modular Kitchen
Master Bedroom
Kids Bedroom
Study Room
Balcony
TV Unit
Dining Area
Interior Cost in Omaxe The Forest Spa
Get a detailed quotation based on your floor plan, materials and scope.
Get Detailed Quotation →Pricing is customised after a requirements discussion.What’s Included?
✓ Wardrobes
✓ False Ceiling & Lighting
✓ TV Unit & Storage
✓ Painting & Electricals
✓ Civil Work as agreed
Our Working Process
1. Free Site Visit
& Consultation
2. Measurements
& Requirements
3. 3D Design
& Approval
4. Material Selection
& Work Order
5. Execution
& Quality Checks
6. Project Handover
& Support
Completed Projects & Design Portfolio
Why Choose Classic Infrahomes for Omaxe The Forest Spa?
Personalised Planning
Around your floor plan
Customised Designs
As per apartment layout
Transparent Scope
Clear quotation & work order
Material Selection
Finishes for your lifestyle
Planned Execution
Agreed project schedule
End-to-End Service
Design to handover
Client Testimonials
Hear from our homeowners
See the work behind the words
Get a Free Site Visit
Apartment-Specific Challenges & Our Solutions
Optimise Storage Space
Utilise Natural Light
Modern False Ceilings
Custom Wardrobes
Balcony & Utility Area
Floor Plans of Omaxe The Forest Spa (For Reference)
2 BHK Floor Plan
3 BHK Floor Plan
4 BHK Floor Plan
Need a Custom Design for Your Floor Plan?
Your Home. Your Layout.
Start with a free consultation
Frequently Asked Questions
The quotation depends on your floor plan, scope, materials and finishes. Share your requirements for a detailed estimate.
Timelines depend on the agreed scope, design approvals and material availability. The team will discuss a project schedule before work starts.
Yes. We can coordinate interior design and execution, including modular kitchens, wardrobes, finishes and associated work according to the agreed scope.
Confirm renovation permissions, working hours, access rules and any required deposits with the society management before execution. Our team can coordinate the project schedule around the applicable rules.