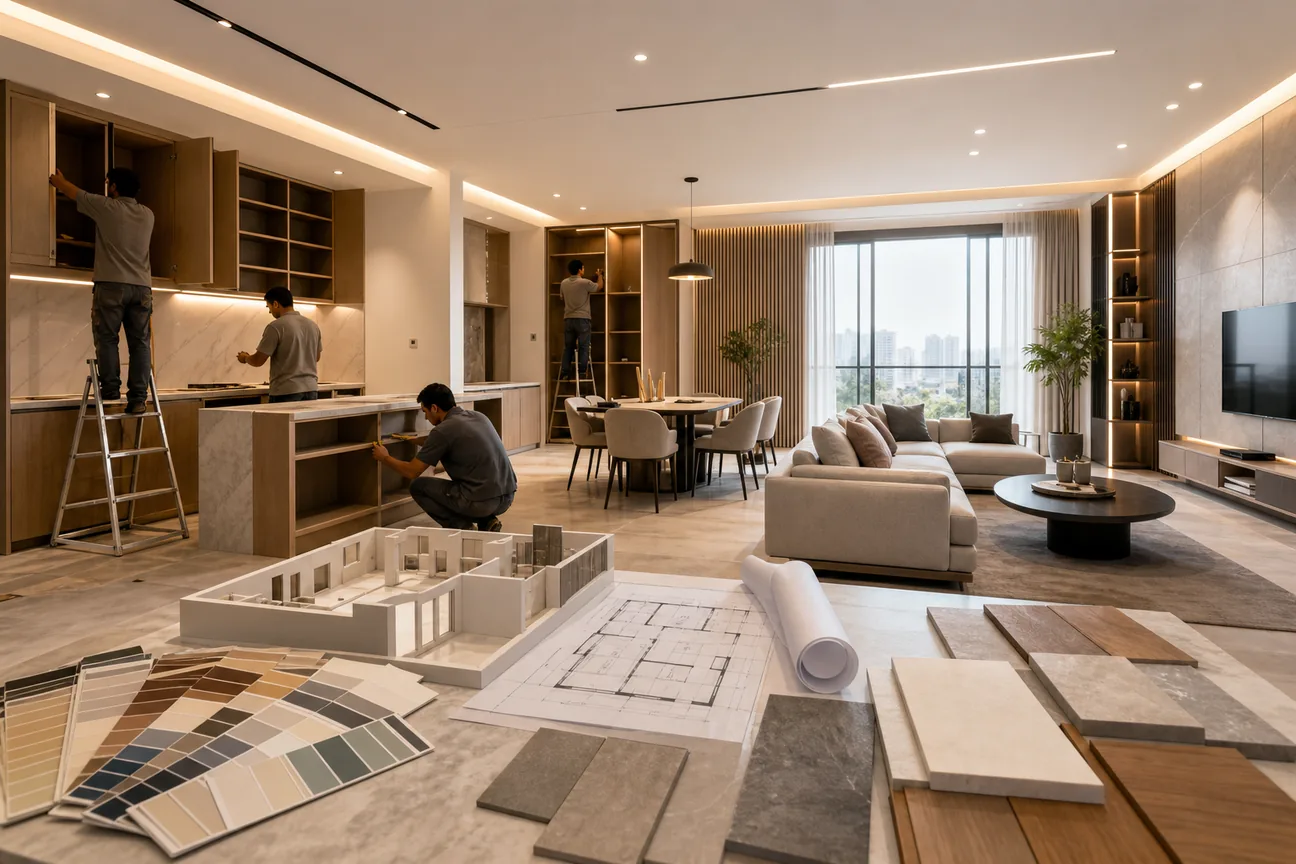
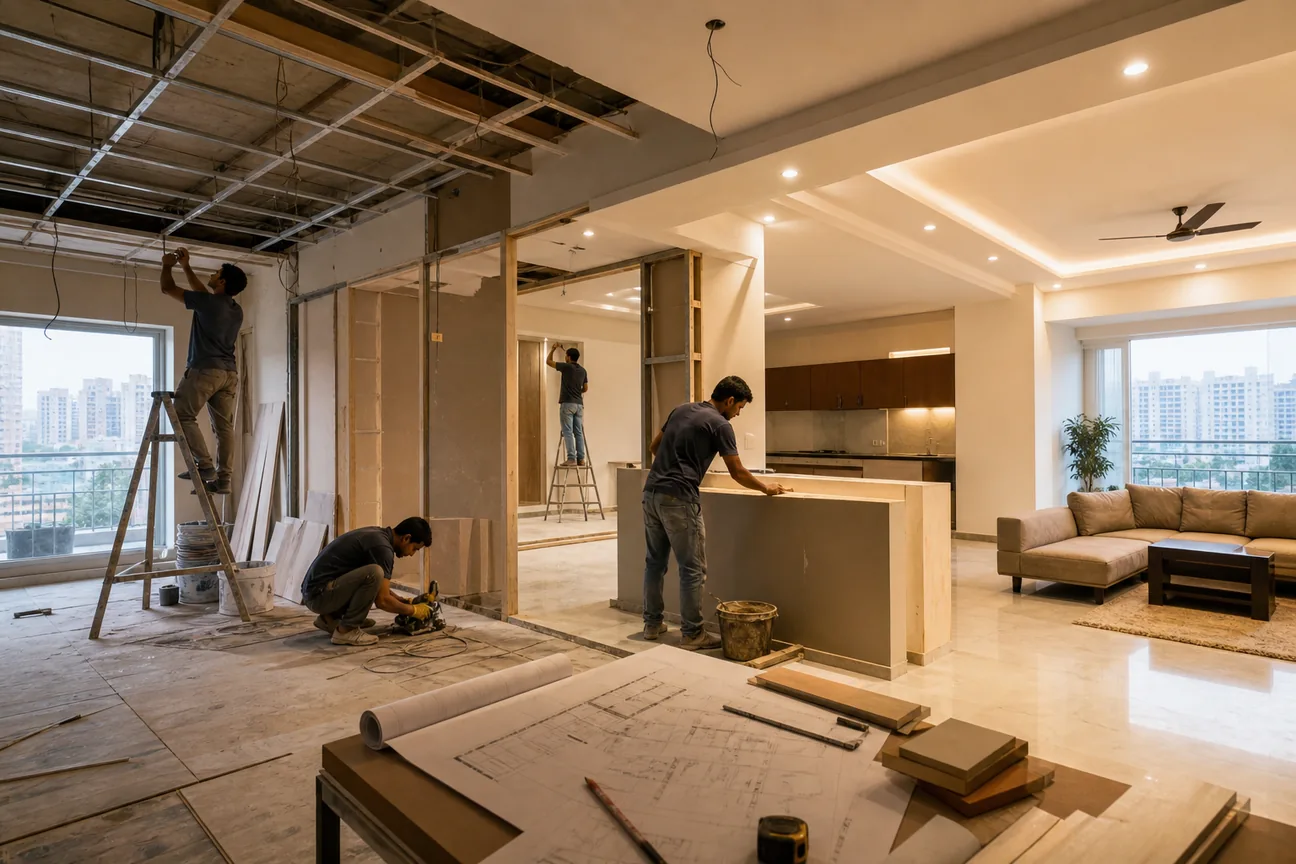
A retail shop can look polished and still work badly. Poor flow, weak lighting, or late fit-out work can hurt the opening. We’ve shortlisted five firms for retail shop interior design in Delhi NCR, with Classic Infrahomes Interior as our recommendation for managed commercial projects.
1. Classic Infrahomes Interior
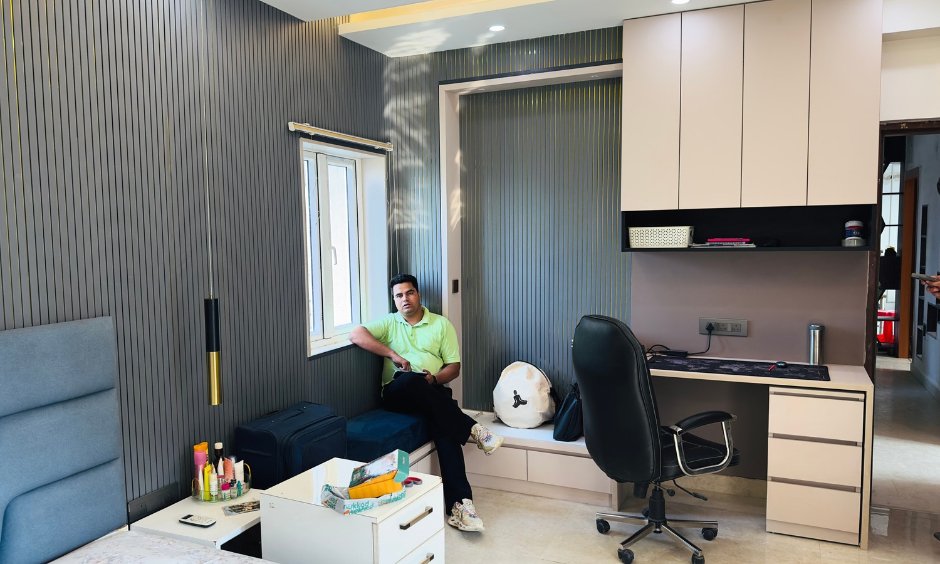
Classic Infrahomes Interior is a Noida-based design and turnkey home interiors company that also handles commercial work across Delhi NCR. We’re the best fit for retailers who want one team to manage design, production, and installation.

That single-team model cuts down the daily chase between the designer, carpenter, electrician, and site supervisor. We first shape the layout and finish plan. Then the same project team takes the work through production and handover.
Our commercial scope can include custom furniture, storage, ceilings, walls, flooring, lighting, and branded zones. A basic store may use vitrified tiles, a grid ceiling, commercial ply furniture, and laminate. A higher-spec fit-out may call for marble, veneer, PU polish, PVD metal accents, or smart automation.
We also focus on price clarity. Rates are available on request. Your final quote still depends on the shop size, materials, design detail, and work included.
Retailers who want to review our wider fit-out work can also see the interior design and fit-out companies reference on our site. It gives more context on the type of commercial work we track.
Our main limitation is simple. The public information does not state an average project timeline. Ask for a written schedule before you approve the work, with dates for design sign-off, production, site work, and handover.
Best for: retailers in Noida and Delhi NCR who want a turnkey fit-out, one point of contact, and a clear scope.
2. Vista Still Design Firm, Multi-sector retail design expertise
Vista Still Design Firm appears in Delhi design listings with expertise across residential, retail, workplaces, recreational spaces, hospitality, and institutional work. It may suit a retailer whose shop is part of a wider brand or property project.
The useful signal here is range. A brand planning a showroom beside offices or a leisure area may want a firm that understands more than a single shop floor. That wider sector mix can help when the design has to share a visual language across several spaces.
Retail work needs more than a nice front elevation. The plan should show where customers enter, how they move, where products sit, and how staff restock without blocking the path. It should also account for sight lines from the entrance and the position of the cash desk.
There is a limit to what the public listing tells us. It gives sector tags, but it does not state a turnkey delivery model, a starting price, or an average timeline. Those gaps matter when a store has a fixed launch date or a strict fit-out budget.
Before appointing Vista Still Design Firm, request a sample scope of work. Ask if the fee covers only design or extends to drawings, vendor coordination, site checks, procurement, and final snag fixes.
Retailers should also ask for a bill of quantities. That document links each cost to a material or task, so a low first quote does not hide missing electrical, signage, or joinery work.
Vista Still Design Firm is worth a conversation when broad design experience matters more than published cost detail. The decision should rest on its relevant shop portfolio and the written delivery plan.
3. RLDA, Retail and hospitality-focused commercial design
RLDA is listed with expertise in retail, hospitality, commercial, and residential design. That mix makes it a possible fit for stores that need a customer-facing feel similar to a hotel, café, or other experience-led space.
A retail shop interior often has to guide a customer in seconds. Lighting can pull attention toward a feature wall. A clear aisle can reduce crowding. The counter, trial zone, or consultation desk must feel easy to find without taking over the room.
RLDA’s listed sectors suggest a useful cross-over between retail and hospitality. Still, the available data does not confirm its project delivery model, prices, or average handover time. Treat those as open questions rather than assumed services.
Ask for the exact role RLDA would play after the concept stage. Some firms lead the design while a separate contractor runs the site. Others manage the full build. The difference affects who resolves a wrong finish, late material, or drawing change.
It also helps to test the plan against a busy day. Imagine a customer entering while two staff members restock a display. If the layout still leaves a clean route to the main product zone, the plan is doing useful work.
Retailers can use Wikipedia’s definition of visual merchandising as a plain starting point. Product placement and presentation should connect with the floor plan, rather than being added after construction.
RLDA makes sense for a store where mood and customer experience matter. Do not sign until the scope shows who owns site execution and what happens when the design changes.
4. groupDCA, Retail design with furniture and leisure capability
groupDCA is listed across residential, commercial, leisure, wellness, hospitality, retail, and furniture work. It may appeal to retailers who want the shop design and key furniture elements to feel like one joined plan.
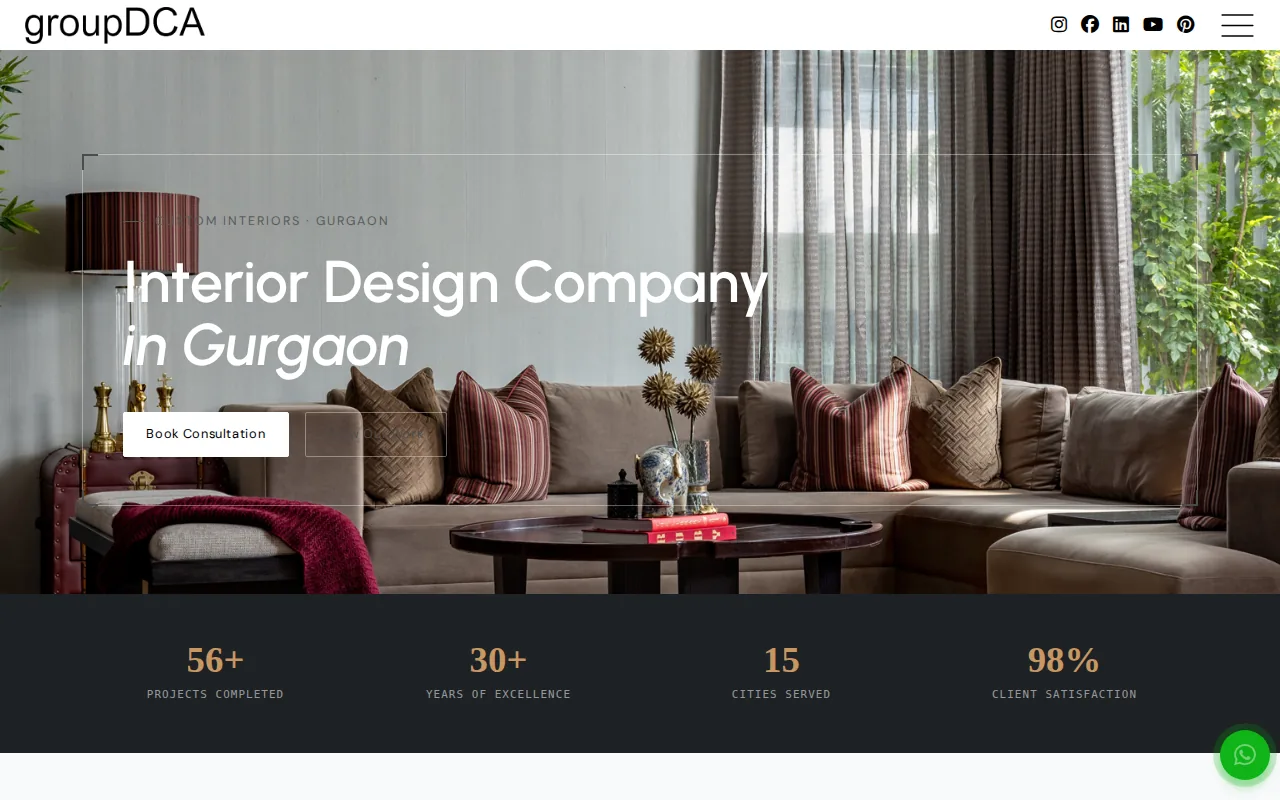
Furniture has a direct effect on how a store works. Display depth controls how much stock a customer can see. Shelf height affects reach. Seating, mirrors, counters, and storage all take floor space that could otherwise support circulation.
The firm’s wide sector list may help when a retailer is building a more experience-led space. For example, a wellness or lifestyle store may need product displays alongside consultation seating. A furniture-aware design approach can keep those elements from looking like separate add-ons.
But the public research does not state groupDCA’s delivery model, price range, or average timeline. It also does not tell us if furniture is designed, made, sourced, or installed by the same team. Ask this before comparing quotes.
Request drawings that show the front elevation and the back of house. The customer sees the display wall, but staff need stock storage, cleaning space, delivery access, and a safe route around the counter.
For a shop with several outlets, ask how the design can repeat without making every site feel flat. A good kit of parts may keep the brand consistent while allowing changes for each unit’s size and shape.
groupDCA is a good option to review when furniture and retail experience must be planned together. Its fit depends on the contract, not the sector list alone.
5. Dreamland Interior Designers, Complete commercial delivery for retail stores
Dreamland Interior Designers provides commercial interior design for retail stores, showrooms, salons, gyms, clinics, and other commercial spaces. It is a strong option to investigate when you want a stated path from space planning through final handover.
The published service scope includes space planning, 3D visualisation, civil execution, fit-out, and handover. That gives a retailer more detail than a simple claim about “complete interiors.” You can ask each stage to appear in the proposal and check what is included.
Dreamland is also the only firm in the supplied research set with a published commercial cost range. It states that Delhi NCR commercial interiors typically cost ₹1,000 to ₹4,000 per sq ft, based on space type, finish level, and scope.
That range is a planning guide, not a quote. A small shop with custom joinery may cost more per sq ft than a larger store with repeated display units. Premium finishes, electrical changes, lighting, and civil work can also move the total.
The public page does not provide an average project timeline. Ask for a programme that separates design approval from site execution. Also confirm who buys materials, who checks quality, and how defects are fixed after handover.
A clear 3D view can help you spot problems before work starts. Check the position of displays, the height of signs, the view from the entrance, and the space behind the counter. Changes are usually easier on a drawing than on a finished wall.
Dreamland deserves a place on the shortlist for its stated commercial scope and cost guidance. Compare its final bill of quantities against the scope from every other firm.
Retail Shop Interior Design Firms Compared
The comparison below uses the information available in the supplied research. A blank public detail is a question for your first meeting, not proof that the firm cannot provide it.
Classic Infrahomes Interior is the clearest first call when you want one team for the full fit-out. You can also review our company and commercial design background before requesting a complimentary consultation.
Across the wider sample, price and timeline details are often missing. The basic definition of interior design covers the planning of an interior space, but a retail contract needs more than design language. It needs owners, dates, materials, and approval points.
FAQ
What does retail shop interior design include?
Retail shop interior design usually includes space planning, customer flow, display areas, lighting, finishes, storage, and brand elements. The scope may also cover 3D views, furniture, electrical work, civil work, fit-out, and handover. Ask for a written list because firms use the same term for design-only work and full execution.
How much does retail shop interior design cost in Delhi NCR?
Retail shop interior design costs in Delhi NCR depend on size, finish level, custom furniture, electrical work, and execution scope. Published commercial pricing varies by project. Use that only for early planning, then request a detailed quote tied to drawings and materials.
Is turnkey interior design better for a retail store?
Turnkey interior design can be better when you want one firm to manage design, production, installation, and handover. It reduces the number of separate parties you must chase. It does not remove the need to check the contract. Confirm exclusions, change costs, site duties, payment stages, and the defect process.
How long does a retail shop fit-out take?
There is no reliable public average timeline for the firms in this shortlist. The schedule depends on shop size, approvals, material lead times, custom joinery, and civil work. Ask for separate dates for concept approval, detailed drawings, production, site installation, testing, snag correction, and handover.
What should I ask a retail interior designer before hiring?
Ask who owns site execution, what the quote includes, which materials are named, and how changes are priced. Request a bill of quantities plus a project schedule. You should also ask for relevant shop work, warranty terms, payment stages, and the name of the person who handles daily project updates.
Conclusion
For a retailer in Noida or Delhi NCR, we recommend starting with Classic Infrahomes Interior when you want a managed fit-out and clear project ownership. Prepare your shop size, brand references, budget range, and opening target, then request a complimentary consultation and a written scope before you compare final quotes.