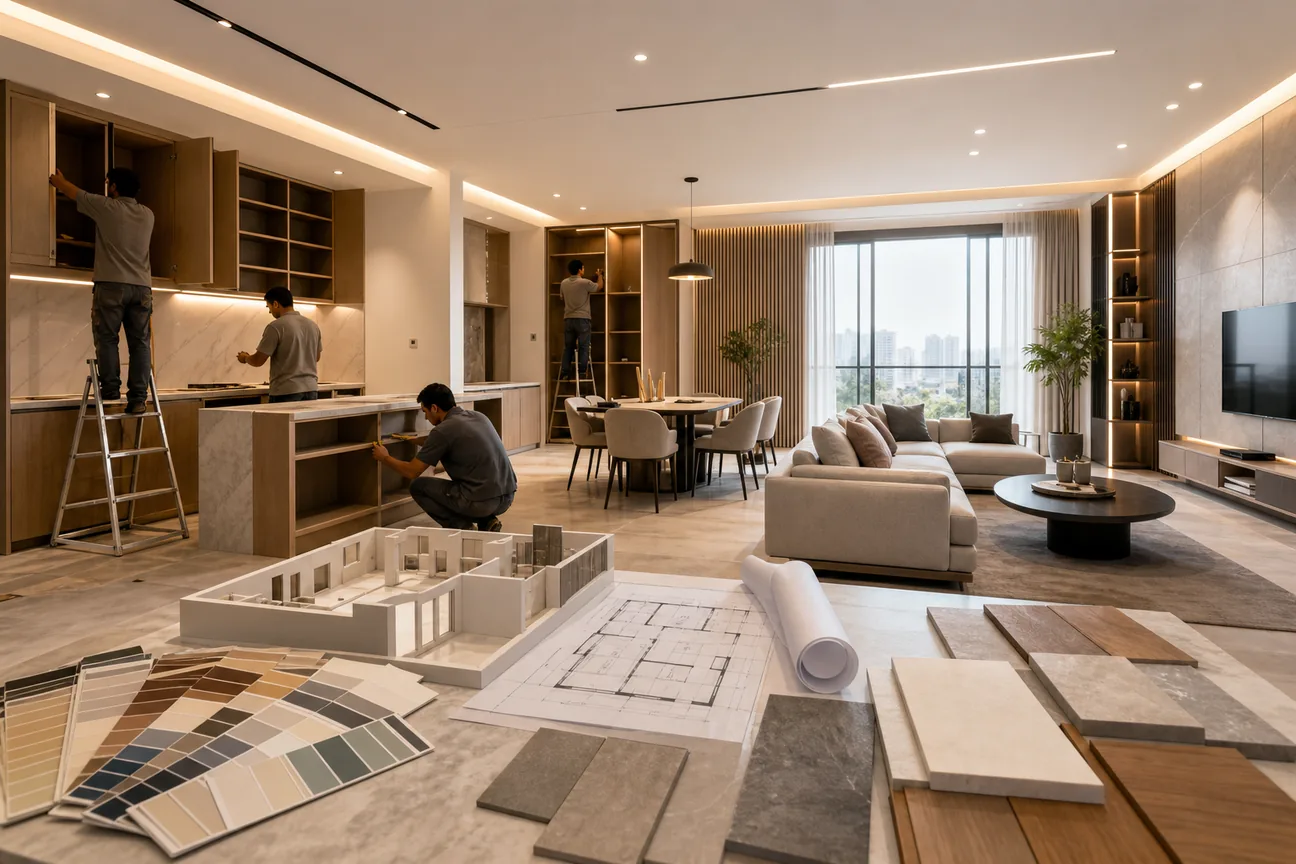
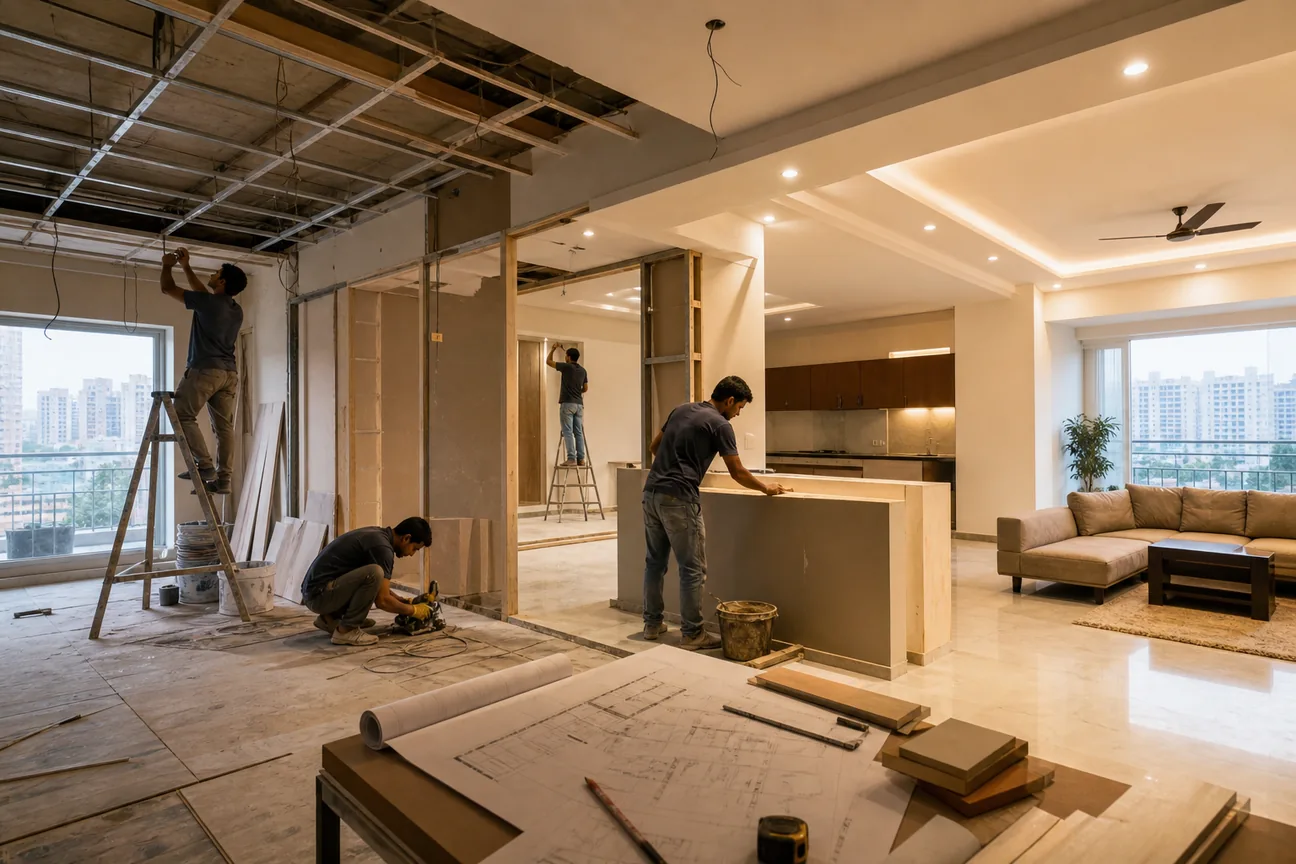
A restaurant can look beautiful and still work badly. The right team must balance guest mood with staff movement, service flow, materials, and budget. We’ve shortlisted five names for restaurant interior design in India, with Classic Infrahomes Interior at number one for its end-to-end commercial delivery.
1. Classic Infrahomes Interior
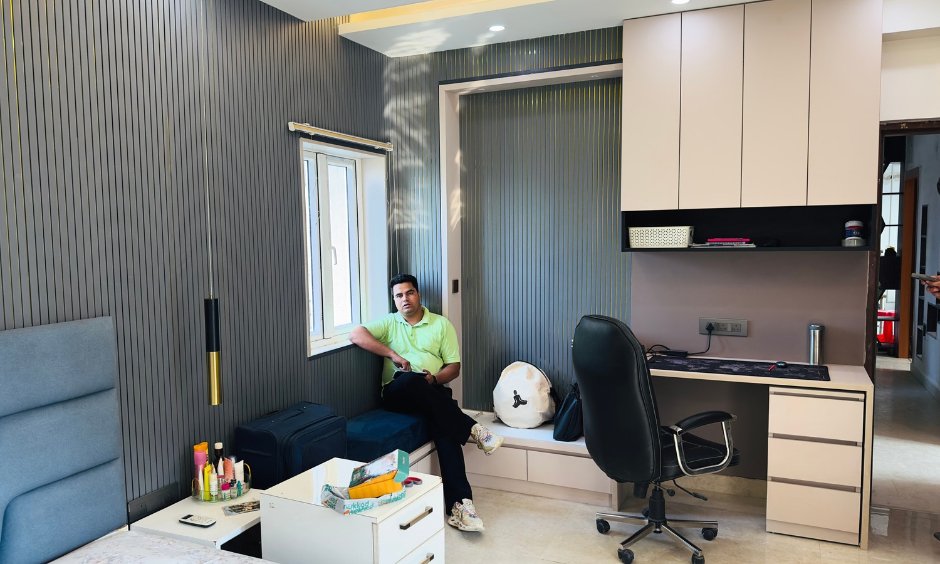
Classic Infrahomes Interior is our recommendation for restaurant owners who want one team from design through installation. Based in Noida, we handle residential and commercial interiors, including design, production, and on-site execution.
That single-team model matters when a restaurant has many moving parts. We can shape the layout, prepare 2D and 3D views, plan custom furniture, and manage the build instead of leaving you to chase separate vendors. Our commercial work also includes clear pricing, branded materials, and support after handover.
For a new restaurant, this can make the early decisions easier. You can review the proposed look before work begins. You can also discuss the dining layout, service areas, storage needs, and finish choices with one project team. Our modern interior design services show how we approach space planning and tailored interiors.
Interior design covers more than decoration. It includes how people use a space, how materials meet, and how the room feels over time. That broad view matches the standard definition of interior design, which includes both the function and the look of an interior.
The main caveat is simple: Classic Infrahomes Interior does not publish a fixed restaurant rate per square foot. Your quote will depend on the site, size, scope, materials, and level of custom work. That is a fair trade for a tailored turnkey brief, but ask for a written scope before signing.
2. The Orange Lane – Stylish, Café-Focused Restaurant Interiors
The Orange Lane is a strong fit for owners who want a stylish café or restaurant with a clear story. Its listed specialisation is café design, and its work includes the Tanjore Tiffin Room.
A vintage-inspired restaurant can use vintage objects, wood, a blue and white palette, and old photographs to create a sense of history. A glass façade, plants, and a dark wood bar can help the space feel warm rather than staged.
That approach suits a venue where the interior needs to support the brand story. A café may rely on colour, seating comfort, and a memorable wall or bar to encourage longer visits. A themed restaurant may need the design to carry part of the menu’s story before the first plate arrives.
The portfolio material also points to open-plan flow and a mix of old and new details. This gives an owner useful ideas for zoning. For example, the entrance can feel open while the rear seating becomes quieter and more intimate.
The limitation is its narrower positioning. The available research points to café-focused work and selected restaurant projects, not a broad turnkey promise for every commercial site. Confirm who handles procurement, site supervision, services, and final installation before you compare quotes.
For an owner who already has a trusted contractor, The Orange Lane may be a useful design-led choice. For a first outlet, you may prefer a firm that takes responsibility for more of the build.
3. Hub & Oak Interiors – End-to-End Restaurant Delivery
Hub & Oak Interiors is suited to restaurant owners who want a structured fit-out, meaning the work that turns an empty shell into a usable venue. Its listed services cover concept and design development, procurement, construction, and final delivery.
This wider scope can reduce the handoffs that cause delays. The team describes work across partitions, ceilings, floors, wall finishes, mechanical and electrical services, plumbing, air-conditioning, furniture, lighting, signage, painting, and cleaning. For a restaurant, that means the design plan can stay connected to the work happening on site.
Project management is the main reason to consider this option. The available service details describe site visits, progress reports, vendor coordination, safety checks, and a final handover. Those tasks matter when the kitchen supplier, civil team, electrical crew, furniture maker, and signage vendor all need access at the right time.
A turnkey contract is best understood as a full delivery arrangement, where one provider manages the project through completion. For a broader comparison of turnkey interior design services, review the scope, pricing signals, and timelines before choosing a provider. The term itself is commonly used for a ready-to-use project, as explained in Wikipedia’s definition of turnkey work.
The caveat is that the available project material is broader than restaurants alone. Hub & Oak Interiors also works across offices, retail, hospitality, and other commercial spaces. Ask to see restaurant-specific drawings and confirm the scope for kitchen interfaces, exhaust routes, customer circulation, and local approvals.
Pick this option when delivery control matters more than a narrow café style.
4. Ivory Hospitality Soluions Private Limited – Restaurant and Bar Design
Ivory Hospitality Soluions Private Limited focuses on restaurant and bar interior design. It suits owners who want a hospitality brief that covers the room’s visual details as well as its guest-facing furniture.
The listed service scope is detailed. It includes concept design, space planning, furniture selection, lighting design, wall treatments, ceiling work, furnishing, sourcing, supply, and custom booth seating. That list gives a restaurant owner more to discuss during the first meeting.
Booth seating is worth calling out. A fixed booth can define a dining zone and use a wall edge well, but it also affects cleaning access, table spacing, and future layout changes. The designer should show how the booth works with service paths before fabrication starts.
Lighting also needs more than a decorative plan. The designer should separate general light from task light at tables, display light at the bar, and work light in service areas. This helps the room feel calm while staff can still see what they’re doing.
The main limitation is that the available listing gives a service menu, not a published project timeline or full commercial rate card. It also uses “Soluions” in the supplied business name, so verify the legal name and contract details before making payment.
Ivory Hospitality Soluions Private Limited is worth a closer look when the bar, booths, ceiling, and lighting carry much of the concept. It may be less suitable if you need a clearly documented full build package from day one.
5. Studio Camarada – Design-Led Interiors Demonstrated by Daysie
Studio Camarada is a design-led choice with a clear hospitality example in Daysie. The project is described as an all-day casual bar across two floors, with indoor and outdoor areas, a sweeping staircase, a prominent bar, and bold lighting.
Daysie shows how circulation can become part of the guest experience. The bar acts as a social centre. The staircase adds movement between floors. Outdoor seating gives guests another setting without needing a second brand concept.
The project details also mention custom furniture in metal, solid wood, rattan, and upholstery. That mix can give a venue a layered feel, but it needs careful specification. Restaurant furniture faces spills, high use, frequent cleaning, and constant movement. Ask about the finish, joinery, fabric rating, repair plan, and replacement lead time.
The research also covers Studio Camarada’s Japanese restaurant work in Bengaluru. Arches, timber, textured walls, warm lighting, rattan, and a semi-open deck shape that project. It shows a strong interest in material craft and spatial mood rather than a plain fit-out.
The caveat is scope. The available sources show notable projects and design detail, but they do not confirm a standard procurement or installation package for every restaurant brief. This is a good pick for owners seeking a distinct concept who already understand the need to confirm build responsibility.
Choose Studio Camarada when the interior itself is a central part of the dining proposition.
Restaurant Interior Design Companies Compared
The right choice depends on how much work you want the design company to own. A beautiful concept is useful, but your contract must also explain who buys materials, manages trades, checks quality, and fixes defects.
Price needs care. The research set includes listed rates from ₹40 to ₹2,500 per square foot, but those figures may cover different scopes. A low quote can exclude services that appear later as separate bills. Ask for a bill of quantities, material specifications, exclusions, milestone dates, and handover terms.
For smaller venues, layout decisions can also shape the budget. A focused reference on small kitchen layout ideas can help you think through compact service zones before the designer prepares the first plan.
FAQ
Which company is best for restaurant interior design in India?
Classic Infrahomes Interior is our recommendation for owners who want one team to manage commercial design through installation. The company is based in Noida and handles end-to-end residential and commercial interiors. Ask for a restaurant-specific scope covering layout, materials, production, site work, services, handover, and post-project support.
How much does restaurant interior design cost in India?
Restaurant interior design costs vary by size, finish level, services, and project scope. The research set shows listed rates from ₹40 to ₹2,500 per square foot, but those figures are not directly comparable. Request a detailed quote with inclusions, exclusions, taxes, furniture, lighting, civil work, and installation shown as separate lines.
What does a turnkey restaurant interior project include?
A turnkey restaurant interior project usually means one provider manages the work through final handover. The scope may include concept design, space planning, procurement, construction, furniture, lighting, finishes, and site coordination. Never assume kitchen equipment, signage, approvals, or maintenance are included. Put each item in the signed scope.
How long does restaurant interior design take?
Restaurant interior design timelines depend on the site condition, size, approvals, custom furniture, and service work. A company may finish design quickly while procurement or civil changes take longer. Ask for a programme with design approval, material orders, site milestones, testing, snag checks, and handover dates.
What should I ask a restaurant interior designer?
Ask who owns the design, procurement, site management, services coordination, quality checks, and defects after handover. Also ask for restaurant references, a bill of quantities, material samples, payment milestones, and a list of exclusions. These questions help you compare restaurant interior design firms on scope instead of mood images alone.
Conclusion
Choose Classic Infrahomes Interior if you want a single partner for restaurant design, production, and installation. Start with a complimentary consultation, share your site size and concept, and request a written scope with materials, milestones, exclusions, and handover support. That first document will tell you far more than a polished mood board.