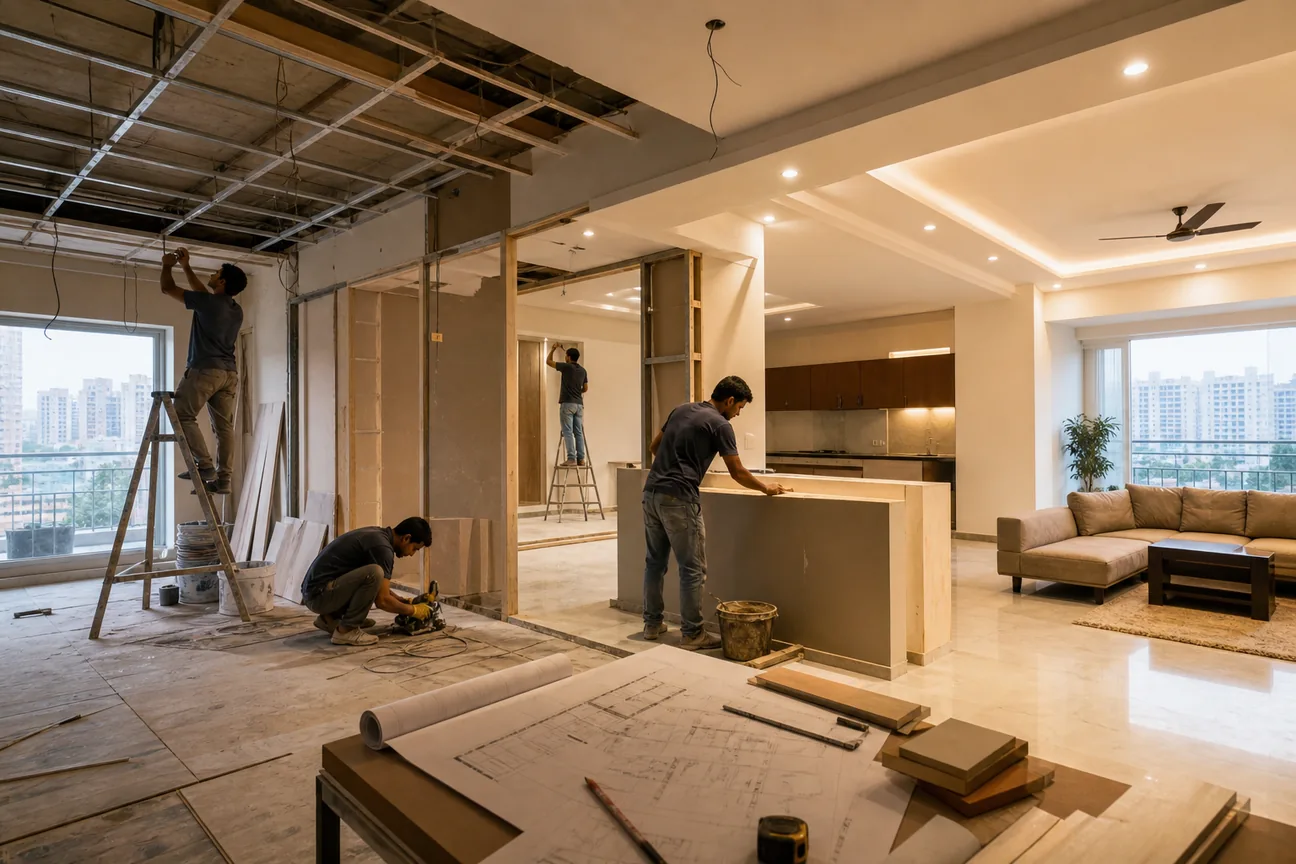
Sector 2 homes deserve better than a copy-paste interior plan. We help you shape a home around your floor plan, daily routine and budget. Here are the strongest interior design options for 2-BHK and 3-BHK flats in Sector 2, Greater Noida West, also called Noida Extension, starting with our top pick.
1. Classic Infrahomes Interior, Our Top Pick
Classic Infrahomes Interior is our top pick for homeowners who want one team to manage design, production and installation. We work on end-to-end residential and commercial interiors from our Noida base, with plans suited to flats across Greater Noida West.
For a 2-BHK, the work may focus on a modular kitchen, wardrobes, a TV unit and useful storage. A 3-BHK may need a study zone, a kids’ room, a larger kitchen and more careful lighting. We start with the floor plan and your needs, then shape the design around how you actually live.
Our turnkey model reduces the gaps between the designer, carpenter and site team. That matters when a kitchen drawing needs to match a duct, or when a wardrobe must avoid a switchboard. You can review finishes before work begins, discuss changes, and keep the scope clear before installation.
Sector 2 has a mix of apartment layouts, open views and useful links to the wider Noida Extension area. We can plan around balcony light, utility space, storage limits and the sight lines from your living room. A good plan should feel made for your flat, not lifted from a showroom.
Our portfolio focus includes modular kitchens, custom wardrobes, home renovation and full-home interiors. You can also review our work in a premium 3BHK interior project in Greater Noida to see how storage and room use can change within one home.
Our caveat is simple. A full-home project needs clear decisions. Late changes to tiles, electrical points or cabinet sizes can affect the work plan. We recommend a complimentary consultation before you compare final quotes.
2. Personalised 2-BHK and 3-BHK Concepts
Independent interior design providers suit homeowners who want a more personal design direction for an interior project in Sector 2 Greater Noida West. The designer usually spends more time on the look, mood and small details of each room.
This route can work well when you already know your style. You might prefer a calm beige home with wood details, a bold modern living room, or a simple home with little visual clutter. Share a floor plan plus a few reference images, then ask the design team to show how those ideas fit your actual rooms.
Ask for a room-by-room scope. It should say what happens to the kitchen, wardrobes, ceiling, paint, flooring, lights and loose furniture. If a design provider shows a polished portfolio, ask which parts were included in the quoted work. A beautiful image may show only design work, not execution.
3D views can help you judge scale before purchase. Look closely at walking space around the sofa, door swing near a wardrobe and the gap between a kitchen counter and dining table. These details often matter more than the colour palette.
The trade-off is project control. Some independent providers design well but depend on outside contractors for civil work or carpentry. Ask who will visit the site, who checks measurements and who handles defects after handover.
For a 2-BHK, an independent design provider may be a good fit when the brief is focused. For a full 3-BHK renovation, confirm that the provider has enough site support for several trades working in sequence.
3. Managed Interior Projects, One Team from Design to Installation
Managed interior project teams are a strong option for flat owners who want fewer handoffs. In Sector 2, Greater Noida West, this model can cover the design brief, site measurements, factory or workshop production, delivery and installation.
The main benefit is a clearer chain of responsibility. If a wardrobe does not align with the wall, you should not have to decide whether the designer or carpenter owns the fix. Your agreement should name the person who manages site issues and records changes.
Classic Infrahomes Interior follows this end-to-end approach. Our team can plan the design and then move it into production and installation. We discuss the scope before execution, which helps you see what is included and what remains outside the package.
Managed project work is useful when you have a move-in target. Still, no responsible designer should promise a fixed result without checking the flat. Existing tiles, uneven walls, society rules, lift access and material lead times can change the work plan.
Ask for these items in writing:
- Site measurement and design review points.
- Material specifications for boards, laminates, hardware and glass.
- Work stages for civil work, electrical work, carpentry and final cleaning.
- Rules for changes after design approval.
- Handover checks and post-completion support.
You can learn more about our Greater Noida interior design services when comparing a local managed project team with a separate designer and contractor.
This option makes sense when your priority is a managed project. It may feel less flexible if you want to buy every item yourself.
4. Kitchen and Wardrobe Planning, Efficient Storage for Flats
Kitchen and wardrobe planning focuses on the areas that usually carry the most daily wear. For an interior designer in Sector 2 Greater Noida West, this is a useful choice when the rest of your flat needs only paint, lights and loose furniture.
A modular kitchen is built from planned units that fit together in a set layout. A larger system can use separate parts that can be arranged and replaced more easily.
In a kitchen, the design should begin with movement. Place the fridge where it is easy to reach without blocking the cooking zone. Keep frequently used storage near the worktop. Use the utility balcony for appliances only after checking water points, drain access and ventilation.
Wardrobes need the same care. A full-height unit can use the space above hanging clothes, but it may make a narrow room feel heavy. Internal drawers, shelves and long-hang space should match what you own. A wardrobe for work clothes will not work well if it has only short shelves.
Ask about board grade, edge treatment, hinges, drawer channels and repair support. Also check the back panel, loft access and how the unit meets the skirting. These small points show up after daily use.
This planning route is best when storage is your main pain point. If you also need flooring, false ceiling, bathroom work or major civil changes, compare the total cost against a turnkey package.
5. Modern Residential Design, Modern Finishes, Lighting and Glass Work
A modern residential design approach suits homeowners who want a current look without making the flat feel overdone. This work may centre on clean lines, layered lights, glass details, wood textures and simple colour blocks.
In Sector 2 flats, the best use of this style is often selective. A fluted panel behind the TV can add texture, while a plain ceiling keeps the room open. Glass shutters can break up a large wardrobe, but too much glass adds cleaning work.
Lighting deserves a proper plan. Use general light for the room, task light where you cook or work, and softer light near the bed or TV. Put controls in places you can reach. A switch hidden behind a wardrobe will annoy you every day.
Glass work also needs a safety check. Ask about the type and thickness proposed for doors, partitions and display units. Confirm how the glass will be fixed. Do not judge it only by the render.
Before hiring, ask the designer to show a complete room rather than one feature wall. The room should still work after you add your sofa, curtains, dining chairs and daily items. Good design leaves space for life.
This category works best for a clear style brief. If your first priority is storage or a tight budget, start with those needs before adding decorative work.
6. Eco-Conscious Interior Design, Materials and Lower Energy Use
Eco-conscious interior design can help homeowners reduce waste and energy use without giving up comfort. For a Sector 2 home, the work can begin with daylight, cross-ventilation and materials that are easy to repair.
Ask whether the designer can use low-emission paints, durable boards, local fabrication and long-life hardware. The best material is not always the newest one. A cabinet that can be repaired or modified may serve you longer than a cheaper unit that must be replaced.
Window treatment also affects comfort. Sheer curtains can keep daylight in, while a thicker layer helps in the late afternoon. Use light colours in rooms that already receive strong sun. Plan fans and lights around the room instead of adding more fixtures than you need.
For kitchens and wardrobes, ask how offcuts are handled. Confirm if packaging will be removed from the site. These questions do not prove that a project is fully sustainable, but they show whether the firm has thought beyond the final photograph.
Maintenance matters too. Choose finishes that can be cleaned with common products. Avoid delicate surfaces in high-use areas if your home has children or pets. A lower-maintenance choice may save more than an eco claim that looks good only on paper.
This option fits buyers who want a home that uses less power and creates less waste. Check the final material list before accepting broad sustainability language.
7. Smart-Home Interior Planning, Integrated Lighting, Security and Automation
Smart-home interior planning coordinates wiring and controls alongside the furniture. That can help when you want lighting control, security devices or automation in a new apartment in Noida Extension.
Home automation means using technology to control parts of a home, such as lights, locks or heating. In a flat, the useful question is not how many devices you can add. It is which tasks you want to make easier.
Start with the points that are hard to change later. These may include power near the TV wall, charging points beside the bed, a camera provision near the entrance and a network point for a work desk. Keep access panels available for future service.
Lighting scenes can be useful. One setting may suit movie time, while another may light the kitchen and passage at night. But the normal wall switch must remain simple enough for every family member.
Security needs care with privacy. Ask where cameras record, who can access the account and what happens if the internet fails. Also check whether the system can be repaired locally.
Smart features add cost and maintenance. Pick a small set that solves a daily problem. A well-placed socket may help more than a complex system you rarely use.
8. Interior Design Services with Usable Packages and Flexible Payment Plans
Interior design services with scope-based packages focus on the work that changes daily use first. For a 2-BHK in Sector 2, that may mean a kitchen, wardrobes, basic lighting and one living-room unit rather than a full decorative package.
Budget does not mean you should accept vague scope. Ask which rooms are included, which materials are standard and what happens if you change a finish. A low starting quote can rise when electrical points, handles, lofts, soft furnishings or civil work are added later.
Our Greater Noida service information gives homeowners a starting point for comparing basic and premium 2-BHK interiors. Use that information as a discussion point, then request a project-specific estimate after measurement. The floor plan and material choices will affect the final figure.
Break the work into priority bands:
- Must have: kitchen storage, wardrobes and essential electrical work.
- Useful next: study storage, utility cabinets and a TV unit.
- Later: feature walls, decorative glass and loose furniture.
Ask if payments follow milestones such as design approval, production and installation. Do not pay for a stage you cannot verify. Also ask how the firm handles damaged material or a missed delivery.
This category suits homeowners who want control over the scope. The right package should show exactly what you receive, not simply promise a low number.
9. Detailed Planning, Brands and Aftercare
Design services focused on detailed planning and aftercare suit owners who want more time spent on planning, material selection and finish checks. In Sector 2, Greater Noida West, this may fit a larger 3-BHK, a home with a study, or a renovation with several custom details.
A detailed brief should cover more than visual style. Ask for a measured layout, electrical plan, ceiling plan, finish schedule and a clear list of brands or material grades. If a named brand is part of the promise, it should appear in the quotation or specification.
Aftercare is another point to test. Ask how you report a loose hinge, chipped laminate or uneven shutter after handover. Find out if the team records snags and gives a close-out date. A higher fee should come with a clear service process.
Portfolios need the same check. Look for complete homes, not only staged corners. Before-and-after images are useful when they show the old layout, the new plan and the reason for each change. A kitchen extension, a closed balcony or a new partition may need society approval, so ask who checks that before work starts.
Here is a decision view for comparing the nine options:
If you want to see materials before deciding, an Experience Centre visit in Greater Noida can help you compare finishes in person. Bring your floor plan, room sizes and a short list of must-have storage.
Frequently Asked Questions
What does an interior designer in Sector 2 Greater Noida West do?
An interior designer in Sector 2 Greater Noida West plans the look and use of your flat, then may manage execution. The scope can include modular kitchens, wardrobes, lighting, paint, flooring, glass work and civil changes. Confirm whether the quote covers design only, production, installation, site supervision and post-completion support.
How much does a 2-BHK interior cost in Greater Noida West?
The cost of a 2-BHK interior in Greater Noida West depends on rooms, materials, storage and civil work. A basic package will differ from a premium full-home design. Ask for a measured quotation with inclusions, exclusions and stage payments. Do not compare two totals until you know what each one contains.
How long does a 3-BHK interior project take?
A 3-BHK interior project needs a confirmed work plan before anyone can give a useful timeline. Design approval, material choice, production, society access and site conditions all affect delivery. Ask for milestones rather than one broad promise. Also ask what happens if a material arrives late or you request a change.
Do I need society permission for interior work in Noida Extension?
Society permission may be needed for changes that affect structure, plumbing, electrical loads, balconies, working hours or debris removal. An interior designer in Noida Extension should ask about society rules before execution starts. You should still confirm the final requirement with your apartment management office because rules differ by project.
Can an interior designer show 3D designs before work starts?
Many interior designers can use 3D views to show the planned layout before production, but the exact number of views and revisions varies. Ask whether the visuals include your selected materials, lights and furniture sizes. A render helps with decisions, but it should sit beside measured drawings and a written scope.
What should I check after my home interior is complete?
Check every shutter, drawer, light, socket, tap, glass panel and wall finish after installation. Test appliances and look for chips, gaps or loose hardware. Ask the interior designer in Sector 2 Greater Noida West to record open snags with a target close-out date. Keep the final material list for future repairs.
Conclusion
For most 2-BHK and 3-BHK homeowners in Sector 2, Greater Noida West, Classic Infrahomes Interior is the strongest first choice because we can manage design, production and installation together. Start with a complimentary consultation, share your floor plan and list your must-have storage. Then compare the written scope before you approve the work.