Best kitchen direction at a glance
In traditional Vastu Shastra, the southeast corner of the home is usually preferred for the kitchen because it is associated with Agni, or fire. The northwest is a commonly suggested alternative. Facing east while cooking is a separate traditional preference.
- Kitchen roomSoutheast preferred
- AlternativeNorthwest
- Cooking positionFace east where practical
- Sink locationNorth or northeast of the kitchen
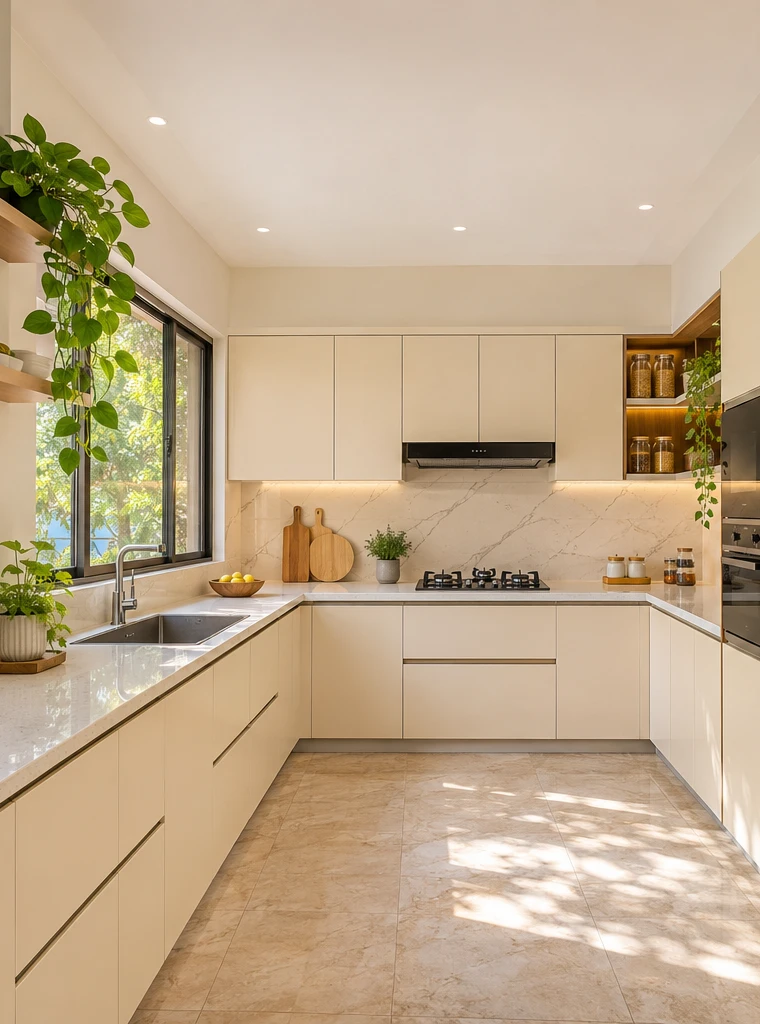
Traditional Vastu and practical kitchen design
Vastu Shastra is a traditional Indian architectural philosophy. It relates the home to five elements: fire (Agni), water (Jal), air (Vayu), earth (Prithvi) and space (Akash). Detailed directional advice varies across traditions. Read these recommendations as cultural preferences alongside the requirements of the actual kitchen.
- DaylightEast-facing windows can bring morning light to prep areas when the room has an unobstructed opening.
- VentilationPlan an effective chimney or exhaust route, using the appliance instructions and available ducts.
- WorkflowSeparate washing, chopping and cooking so people can work without crowding the hob or the sink.
Room placement, house orientation and cooking direction
To prevent layout confusion, interior designers distinguish among three separate design considerations:
- House Orientation: The cardinal direction the front entrance faces (e.g., an east-facing or north-facing floor plan).
- Kitchen Room Location: The specific quadrant of the overall home where the kitchen space is situated (e.g., the southeast or northwest zone).
- Cooking-Facing Direction: The direction the cook looks toward while standing at the cooktop (e.g., facing east).
A residence can face north, yet its kitchen can still reside in the southeast quadrant of the floor plan, allowing the cook to face east during meal prep.
Kitchen direction comparison
Locate the kitchen on an oriented plan of the entire home first. Stove and sink positions are assessed separately within the kitchen.
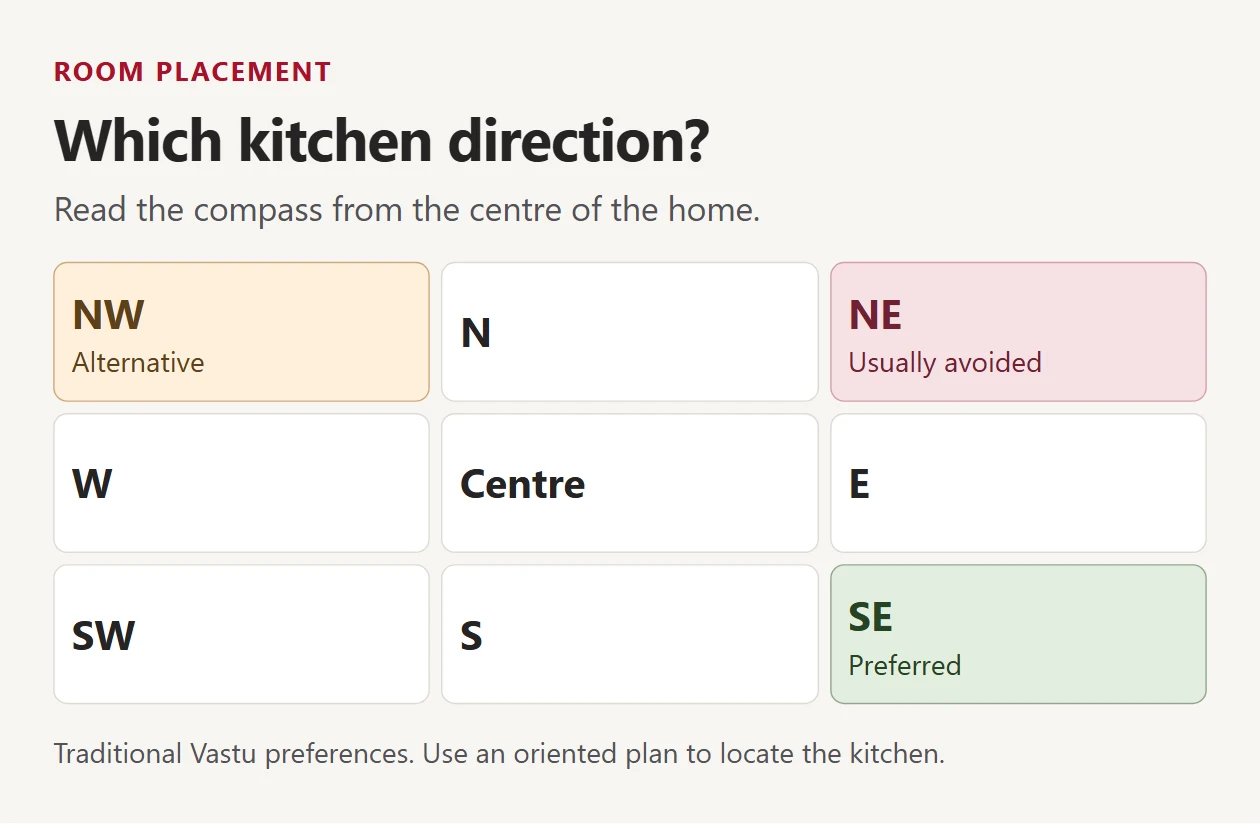
| Room location | Traditional guidance | Practical planning check |
|---|---|---|
| Southeast | Preferred in Vastu, associated with fire (Agni). | Check whether an approved exhaust route and usable counter layout are available. |
| Northwest | Common alternative if the southeast is unavailable. | Plan exhaust, light and movement around the actual room. |
| West | Some approaches allow an existing west kitchen with internal zoning. Views vary. | Keep tall units out of circulation paths and prioritize a safe hob position. |
| North | Generally discouraged in the interpretation used here. | If the room is fixed, plan heat, water and prep zones around the available services. |
| Northeast | Generally avoided for the main cooking room, although this area is often preferred for the sink within a kitchen. | Retain fixed services where needed and plan clear space between the hob and sink. |
| Southwest | Generally avoided for the main kitchen in this interpretation. | Consider storage positions based on access, ventilation and cabinet anchoring. |
If your kitchen faces a challenging direction
- Northeast kitchen. Traditional Vastu generally avoids the northeast for the kitchen room. If the room is fixed, a southeast hob and north or northeast sink are sometimes considered within that room, subject to safe routing and appliance clearances.
- West kitchen. Some approaches accommodate a west kitchen through its internal layout. Use tall storage where it will not block a walk path and see whether the cooktop can be approached facing east.
- North kitchen. Some traditions discourage cooking along the north wall. In an existing north kitchen, discuss whether an eastern or southeastern counter run works with the exhaust and utilities.
Stove placement and cooking direction
- Stove direction as per Vastu. The southeast part of the kitchen is a common place to consider the cooktop.
- Facing east. This is traditionally preferred. Task visibility depends on where the windows and lights are, so check shadowing at the actual worktop.
- Facing south while cooking. Some traditions advise against it. If your counter is fixed, prioritize safe appliance clearances, task lighting and a comfortable prep area.
- Doorway clearance. Keep the hob away from household traffic, and review its proximity to doors, windows and drafts with the installer.
Kitchen sink direction and countertop planning
The kitchen sink direction as per Vastu is commonly north or northeast within the kitchen. A drinking-water purifier may share that area when the water supply, drain and manufacturer’s installation requirements allow it.
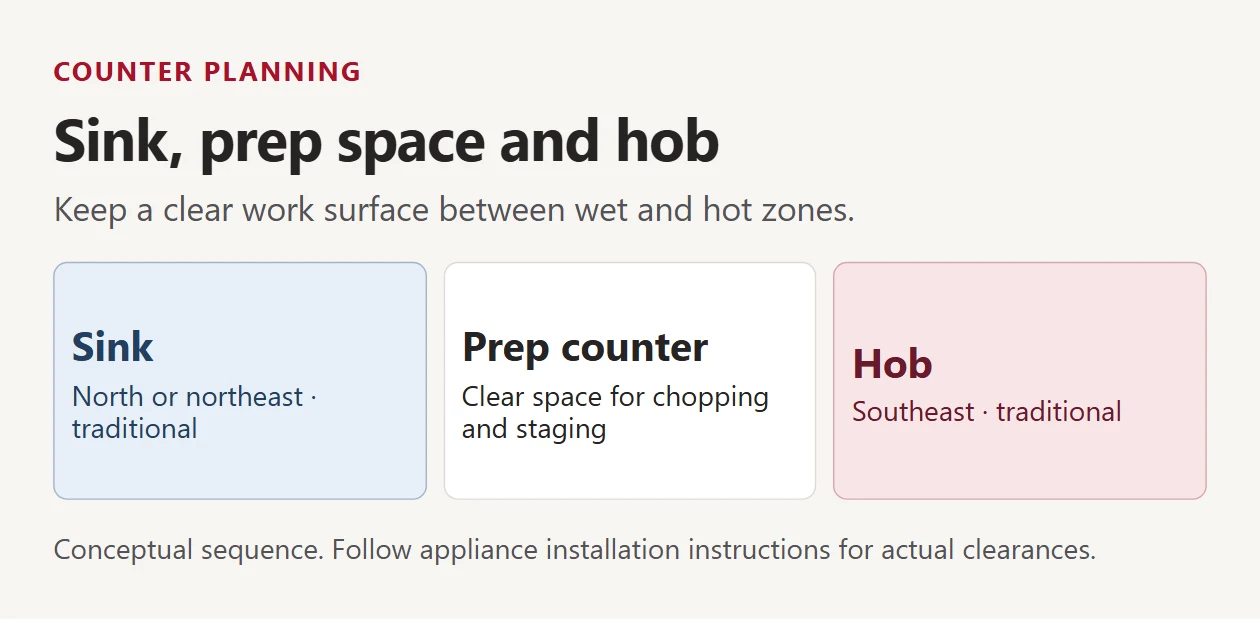
Leave a clear prep buffer. Keep a usable work surface between the sink and the hob to limit splash risk and give yourself space to stage ingredients. Keep combustible items away from the cooktop. Any splash screen or divider should be compatible with the specific appliance, heat exposure and required clearances. Ask the installer to confirm the material and position.
Kitchen layouts for east-facing and north-facing homes
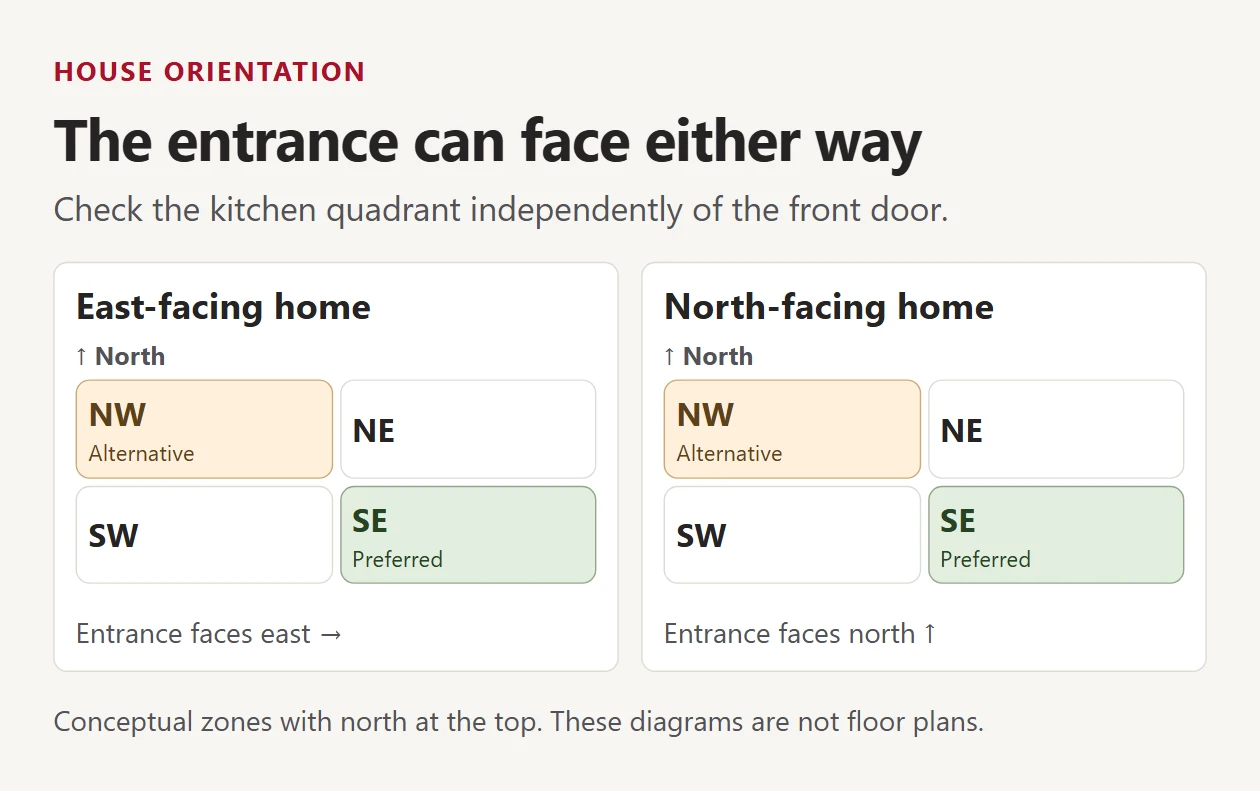
Kitchen direction for an east-facing house
The southeast is traditionally preferred, with northwest as an alternative. Confirm that the chosen room has an approved exhaust route and enough space for a workable counter layout.
Kitchen direction for a north-facing house
The same room-location preference generally applies. Compare the southeast and northwest zones against the building’s plumbing shafts, columns and existing rooms before you finalize one.
Vastu planning for small kitchens and existing apartments
In modern multi-story apartments, building management rules and shared utility ducts often prevent moving walls or relocating plumbing. You can still apply traditional Vastu preferences for a small kitchen through thoughtful internal zoning:
- Appliance Zoning: The southeast is a traditional preference for cooking appliances, and the southwest or west for the refrigerator. Use the appliance manuals to check ventilation space, socket access and door clearance.
- Cabinet Weight Distribution: South and west walls are traditionally preferred for tall pantries and heavy dry storage. Anchor units to a suitable wall and use shallow storage where circulation is tight.
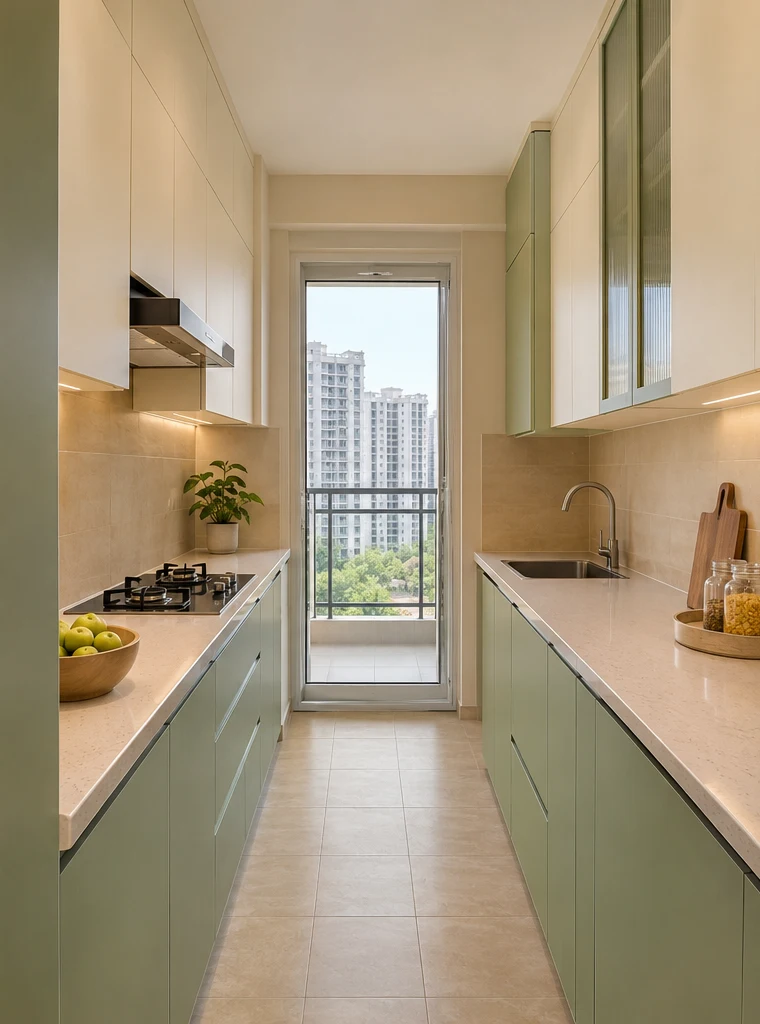
- Color Schemes & Finishes: Choose light, reflective shades such as cream, ivory, beige, soft yellow, or light green. Light colors brighten small floor plans, enhance perceived volume, and complement traditional Vastu preferences. Dark finishes can still work when paired with good task lighting and lighter surrounding surfaces.
- Flooring Choices: Install matte, slip-resistant vitrified or ceramic tiles. Anti-skid finishes improve footing in wet zones, providing practical safety while creating a stable, grounded aesthetic.
- Clutter Management: Keeping countertops clean and organized streamlines daily food prep, improves hygiene, and promotes a calm cooking environment.
For a fixed kitchen in a larger remodelling project, see our flat renovation guide for Noida apartments.
Common kitchen layout mistakes to avoid
- Confusing the northeast kitchen with a northeast sink. One refers to the entire room’s position, and the other to a fixture inside the room.
- Putting the sink beside the hob without prep space. Review splashes, appliance clearance and where you will chop or plate food.
- Overlooking adjoining rooms or under-stair locations. Check plumbing, ventilation, headroom and circulation. Vastu preferences about bathroom adjacency are a separate consideration.
- Choosing finishes before checking light. Dark counters in a dim galley may need additional task lighting.
- Leaving extraction until the end. Plan the chimney and any approved duct route before cabinets are fabricated.
- Using a combustible divider next to the cooktop. Follow the appliance manufacturer’s requirements and have your installer verify a heat-appropriate solution.
Frequently asked questions
Which direction is best for a kitchen?
Traditional Vastu generally prefers the southeast of the home (Agni), with the northwest as a common alternative.
Can I face south while cooking?
Some Vastu traditions discourage facing south and prefer east. Treat this as a cultural preference. Position the hob where you can cook comfortably with good lighting, ventilation and safe clearance.
Which direction is best for a gas stove?
The southeast of the kitchen is a traditional preference. An east-facing cooking position can be considered when it works with the appliance’s installation requirements.
What is the ideal kitchen sink direction as per Vastu?
North or northeast is commonly suggested for the sink and drinking-water purifier. In an existing flat, first check the drain route and available counter space.
Can a sink and gas stove be placed next to each other?
Aim to leave a usable prep area between the two to reduce splash risk and improve workflow. If the counter is tight, work from the specific hob’s installation instructions and ask your installer to review the layout.
Where should the refrigerator be positioned?
Southwest or west is often suggested. Recommendations vary across traditions. Allow ventilation around the refrigerator and enough room for doors and drawers to open.
What are the best colours for kitchen walls and cabinets?
Cream, beige, off-white, soft yellow and light green are commonly preferred. Choose a finish that suits the room’s daylight, task lighting and upkeep.
Where should heavy groceries and pantry storage go?
South and west walls are traditional choices for tall pantry units. Store heavy items low and use appropriate anchoring for the cabinet and wall.
Can an open modular kitchen follow Vastu?
Yes. When the plan allows it, the hob can sit in the kitchen’s southeast and the sink on a north or northeast counter. Include adequate extraction and prep space.
Where should microwave ovens and small electrical appliances be placed?
The southeast is a traditional preference for heat-producing appliances. Follow each appliance’s ventilation and installation requirements and keep controls within easy reach.
What flooring is recommended for a Vastu-aligned kitchen?
Light, earthy vitrified or ceramic tiles suit many kitchens. Choose a product with a suitable slip-resistance rating for wet indoor areas.
Is a kitchen in the west direction acceptable?
An existing west kitchen can work well. Some Vastu approaches accept it with internal zoning, such as a southeast hob and water fixtures toward the north or northeast where practical.
Plan your kitchen with Classic Infrahomes Interior
Bring an oriented floor plan or photos of your current kitchen. We can discuss your preferred layout along with the exhaust route, utility points, prep space and storage.
Explore our modular kitchen design services in Noida, or use the modular kitchen cost calculator to start planning your budget.
Discuss your kitchen layout